* Price shown is total price based on community-supplied monthly required fees. Excludes user-selected optional fees and variable or usage-based fees and required charges due at or prior to move-in or at move-out. View Fees and Policies for details. Price, availability, fees, and any applicable rent special are subject to change without notice. * Square footage definitions vary. Displayed square footage is approximate.
Convenient For
Undergraduates
Graduate Students
Faculty/Staff
10722 Wells Ave.
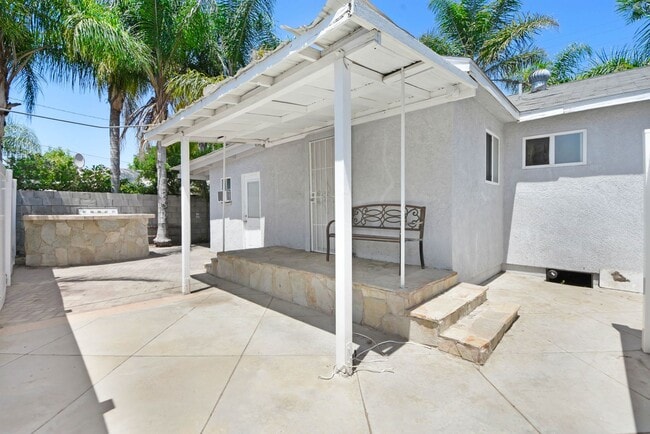
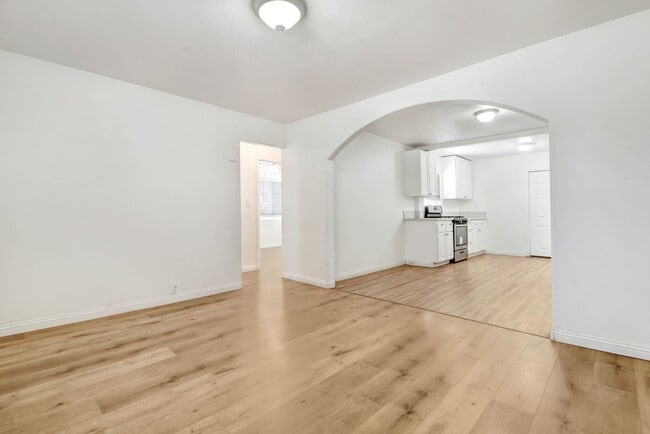
Coming Soon! Great little duplex centrally located near the heart of Riverside near Tyler Mall. Open floor plan for central living area. 2-bedroom ,1 bath and additional room that is attached can be used as den/office/gym in the back. Property has... wood laminate flooring throughout. Wall Heater and window A/C in the living room, rooms each have ceiling fans for extra cooling. Small Pets are OK! Pet must be under 50lbs. Two pet Maximum. Emotional Support and Service Animals are exempt from this policy. Tenant responsible to pay all utilities. Tenant to maintain front, side and backyard. Tenant must carry renter’s insurance up to $500,000 coverage with any valid insurance provider and provide proof to management upon move-in. Strict no smoking policy. Tenant to pay additional $250.00 move in processing fee. Tenant must provide total move-in costs within 24 hours of application approval. Tenant occupied. Do Not Disturb Tenants. Calendar for showing to be scheduled the week of 09/01/2026. Visit our website to schedule your view
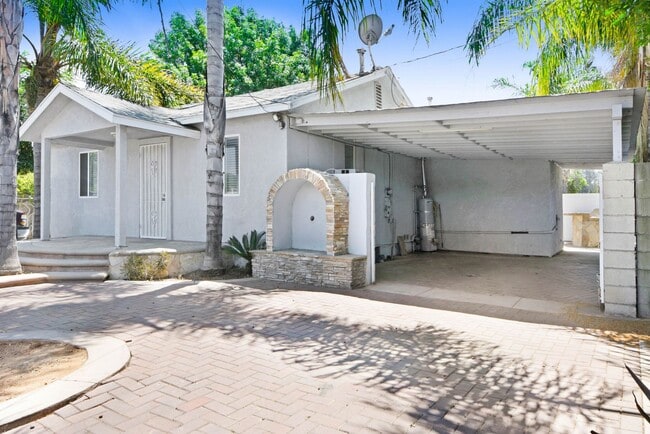
• The duplex is in a quiet neighborhood close to schools, parks, and shopping. • The property has a private fenced yard with two carport parking. • The individual laundry hookups on the exterior carport. • Tenant pays for all utilities, including water, sewer, gas, electricity, and trash removal. Utilities billed directly to tenant monthly by management.
Contact
Protect yourself from fraud. Do not send money to anyone you don't know.