* Price shown is total price based on community-supplied monthly required fees. Excludes user-selected optional fees and variable or usage-based fees and required charges due at or prior to move-in or at move-out. View Fees and Policies for details. Price, availability, fees, and any applicable rent special are subject to change without notice. * Square footage definitions vary. Displayed square footage is approximate.
Fees and Policies
The fees listed below are community-provided and may exclude utilities or add-ons. All payments are made directly to the property and are non-refundable unless otherwise specified.
Fee Not Specified
Requirements
Fee Not Specified
Requirements
Convenient For
Undergraduates
Graduate Students
Faculty/Staff
14668 Round Leaf-
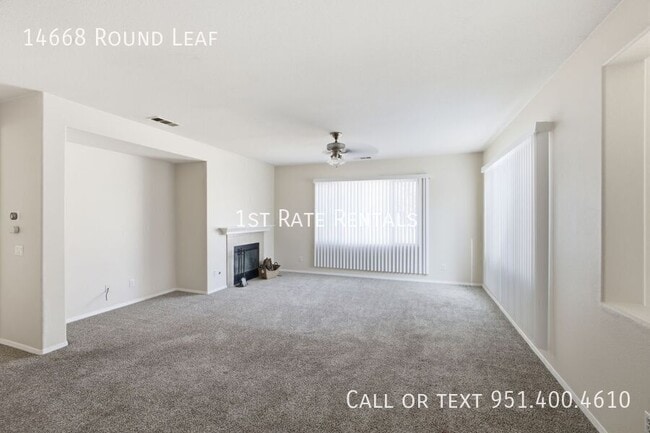
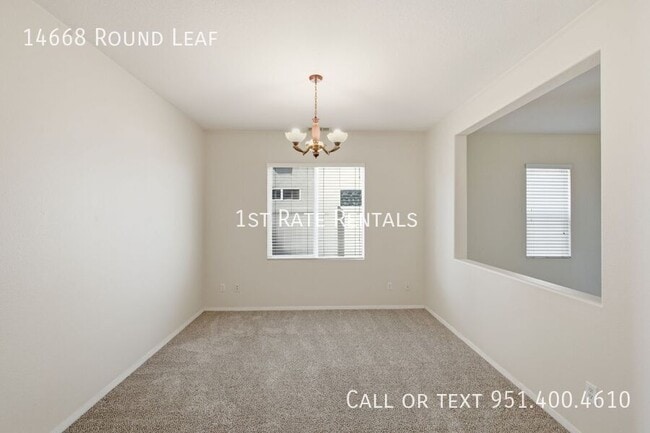
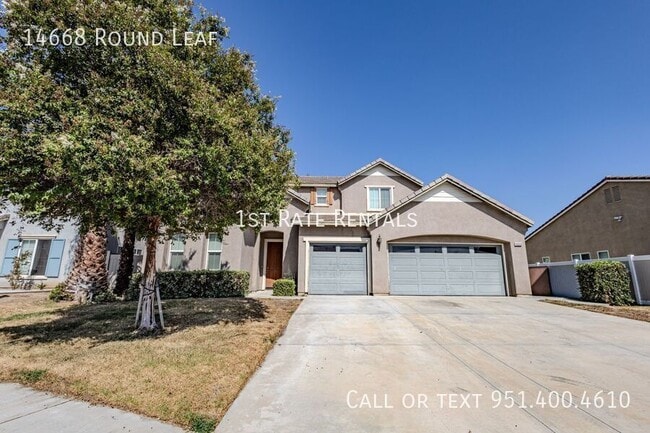
Welcome to 14668 Round Leaf Road! This spacious 4-bedroom, 4-bath home offers approximately 3,337 square feet of living space and has just been refreshed and is ready for its next occupants.
The spacious island kitchen offers an abundance of cabinet... and counter space and opens to the family room, where a fireplace creates a warm focal point for the living area. The flexible downstairs floor plan includes a bedroom and full bathroom, providing plenty of options for guests, a home office, or additional living space.
Upstairs, you'll find a large loft with its own full bathroom, creating an excellent bonus space for a game room, media area, office, or additional lounge. One of the home's standout features is its four full bathrooms, offering added convenience rarely found in homes with this layout.
Additional highlights include generous living areas throughout and an attached 3-car garage with plenty of room for parking and storage. With over 3,300 square feet of living space, a versatile floor plan, and plenty of room to spread out, the property offers a great combination of space, functionality, and comfort.
Disclosure: A natural death has occurred at the property.
Please note: this home IS PET-FRIENDLY. Pet quantity, size, and breed restrictions apply. $25 per month pet rent per pet required. Pet screening via is required.
Residents will be auto-enrolled in our maintenance insurance and home assistant package providing $1,000 in accidental damage coverage, accidental lockouts, and concierge services with late fee forgiveness at $20 per month. Tenant's can opt out at any time.
RENTAL QUALIFICATIONS
• 3x Monthly Rent in Income (Gross; debt to income not to exceed 45%) • 640+ CREDIT • Combined Collections Under $1,000; not to exceed 4 collections/charge offs or 1 utility collection • No Check Cashing/Payday Loan/Short Term Loan Collections • Favorable Rental Verification of Current and/or past landlord(s) • No Evictions • No Foreclosure within past 2 years • No Bankruptcies within past 2 years (bankruptcies must be discharged) • No Tax or Government Liens • No Home-Based Businesses that have clients who come to the property *except licensed home-care/daycare • No co-signers
Central Heat And Air Conditioning Island Kitchen Loft One Bedroom Downstairs Three Car Garage
Contact
Protect yourself from fraud. Do not send money to anyone you don't know.