
Data provided by TravelTime

Last Updated:
9.7 miles to University of California, Riverside
Floor Plan Models and Units
Number of BedroomsNumber of BathroomsRent RangeSquare FootageName of Floor PlanUnit NumberAvailabilityNewly AddedView More Details
Beds Baths Rent Sq. Ft. Availability
2 Bathrooms
$3,300
1,455 Available Now
Available Now $3,300
1,455Sq. Ft.
* Price shown is total price based on community-supplied monthly required fees. Excludes user-selected optional fees and variable or usage-based fees and required charges due at or prior to move-in or at move-out. View Fees and Policies for details. Price, availability, fees, and any applicable rent special are subject to change without notice. * Square footage definitions vary. Displayed square footage is approximate.

Fees and Policies

The fees listed below are community-provided and may exclude utilities or add-ons. All payments are made directly to the property and are non-refundable unless otherwise specified.

  • Fee Not Specified

Requirements

  • Fee Not Specified

Requirements

Convenient For

  • Undergraduates
  • Graduate Students
  • Faculty/Staff

14721 Cinnamon Dr

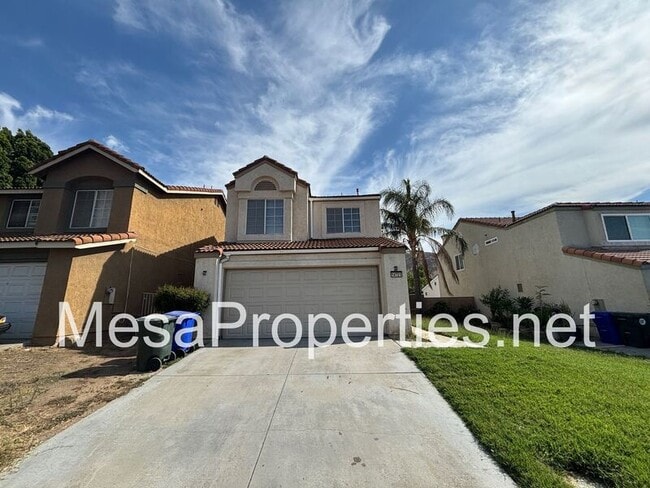
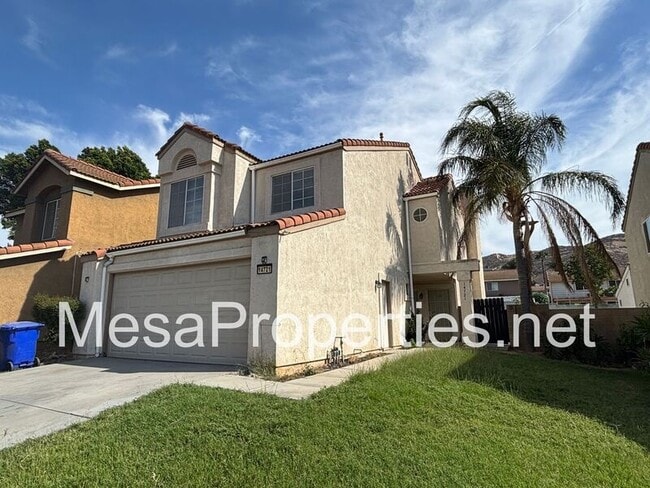
Welcome to this beautiful two-story home nestled in the charming city of Fontana.

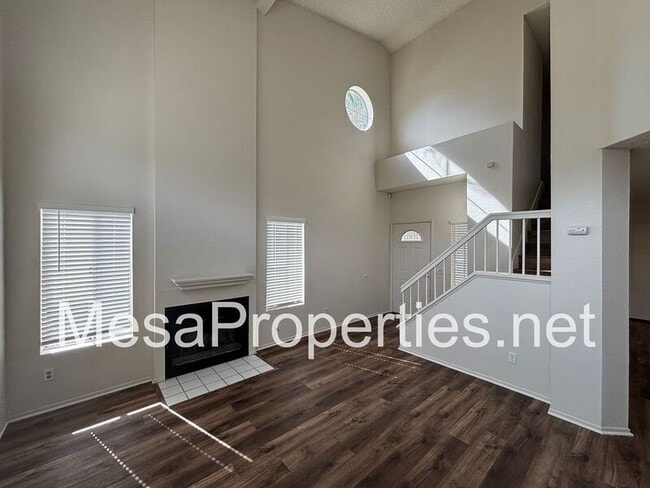
As you step inside, you’re greeted by a spacious family room with high ceilings and a cozy fireplace. The entire interior has been repainted, and new vinyl flooring...
has been installed, giving the home a fresh and inviting feel.

The dining area is conveniently located off the living room and adjacent to the kitchen, making it an ideal spot for entertaining guests. Large windows throughout the house allow natural light to flood the space, creating a warm and welcoming atmosphere.

The kitchen is a spacious and well-equipped area, featuring ample countertops and cabinetry. It’s the perfect place to prepare delicious meals and host gatherings.

Upstairs, you’ll find several spacious bedrooms and bathrooms, each with plenty of storage and large windows that offer beautiful views. This home truly has it all, providing comfort and convenience for its residents.

In addition to the main living areas, the home includes a two-car attached garage, complete with washer and dryer hookups. Central air conditioning is also installed throughout the house, ensuring a comfortable living environment year-round.

Tenant is responsible for water, gas, and electricity. Trash & sewer are included in rent.

This property is available to view by appointment, without an agent, via Tenant Turner. In order to view this home, you must visit our website at select this property, and click the button to Schedule a Showing. Once you answer the pre-screening questions through Tenant Turner and upload your ID, we will contact you to schedule an appointment for you to view the home. If the home is not ready for viewing, you will be added to a waitlist and will receive a text message as soon as it is available. Please do not visit the home without a scheduled appointment. Please do not call us to inquire about viewing the home if you have not followed these instructions.

All Mesa Properties residents are enrolled in the Resident Benefits Package (RBP) for an additional $39.95/month which includes renters insurance, HVAC air filter delivery (for applicable properties), credit building to help boost your credit score with timely rent payments, $1M Identity Protection, our best-in-class resident rewards program, and much more! More details upon application. This additional $39.95 fee is payable monthly on the first with rent.

Total monthly cost is $3300.00 plus $39.95 monthly RBP for a total of $3339.95.

For more information or to schedule a showing please visit
Listing by:
Mesa Properties Inc.

417-B N. Central Ave.
Upland, CA 91786
DRE 01884617

Contact

Protect yourself from fraud. Do not send money to anyone you don't know.

Amenities

Unit Features

  • Dishwasher
  • Fireplace

Shopping Centers

Southridge Plaza Walk: 13 min Distance: 0.7 mi
Southridge Village Shopping Center Walk: 18 min Distance: 1.0 mi
Jurupa Valley Town Center Walk: 69 min Distance: 3.6 mi

Transit / Subway

Fontana Metrolink Station Drive: 11 min Distance: 6.3 mi
East Ontario Metrolink Station Drive: 13 min Distance: 6.9 mi
Jurupa Valley/Pedley Metrolink Station Drive: 15 min Distance: 7.2 mi
Rancho Cucamonga Metrolink Station Drive: 13 min Distance: 8.3 mi

Airports

Ontario International Drive: 15 min Distance: 9.6 mi
John Wayne/Orange County Drive: 56 min Distance: 43.3 mi

Parks and Recreation

Mary Vagle Nature Center Walk: 56 min Distance: 2.9 mi

Schools

Canyon Crest Elementary School
Grades K-5
Public
6
Out of 10
Southridge Middle School
Grades 6-8
Public
5
Out of 10
Henry J. Kaiser High School
Grades 9-12
Public
5
Out of 10
Cheery Ripe Academy
Grades K-12
Private
NR
Out of 10
All Start Academy
Grades PK-8
Private
NR
Out of 10

Ratings

Walkability

Somewhat friendly

Walkability

30/ 100

Transit

Somewhat friendly

Transit

30/ 100

Bikeability

Moderately friendly

Bikeability

60/ 100

Scores provided by Local Logic

Sound

Active

Sound

73/ 100

TrafficBusy
AirportCalm
BusinessCalm

Data provided by HowLoud®

Protect yourself from scams.  Learn More