Data provided by TravelTime

Last Updated:
10.7 miles to University of California, Riverside
Floor Plan Models and Units
Number of BedroomsNumber of BathroomsRent RangeSquare FootageName of Floor PlanUnit NumberAvailabilityNewly AddedView More Details
Beds Baths Rent Sq. Ft. Availability
2.5 Bathrooms
$2,895
1,465 Available Now

New

Available Now $2,895
1,465Sq. Ft.
* Price shown is total price based on community-supplied monthly required fees. Excludes user-selected optional fees and variable or usage-based fees and required charges due at or prior to move-in or at move-out. View Fees and Policies for details. Price, availability, fees, and any applicable rent special are subject to change without notice. * Square footage definitions vary. Displayed square footage is approximate.

Fees and Policies

The fees listed below are community-provided and may exclude utilities or add-ons. All payments are made directly to the property and are non-refundable unless otherwise specified.

Cats Allowed

  • Fee Not Specified

Dogs Allowed

  • Fee Not Specified

Convenient For

  • Undergraduates
  • Graduate Students
  • Faculty/Staff

16408 Valencia Ave.

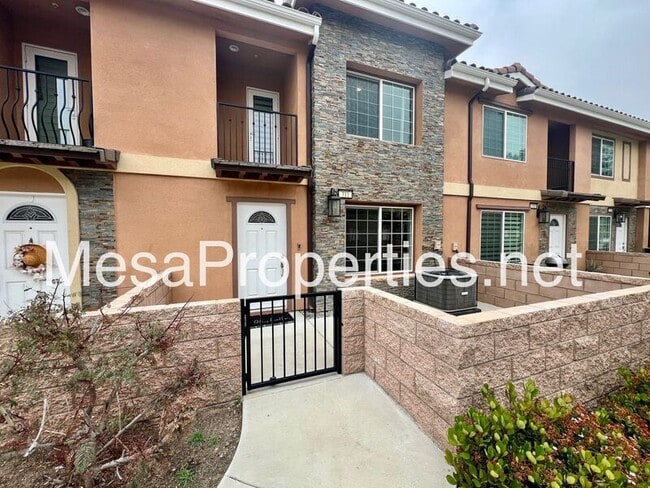
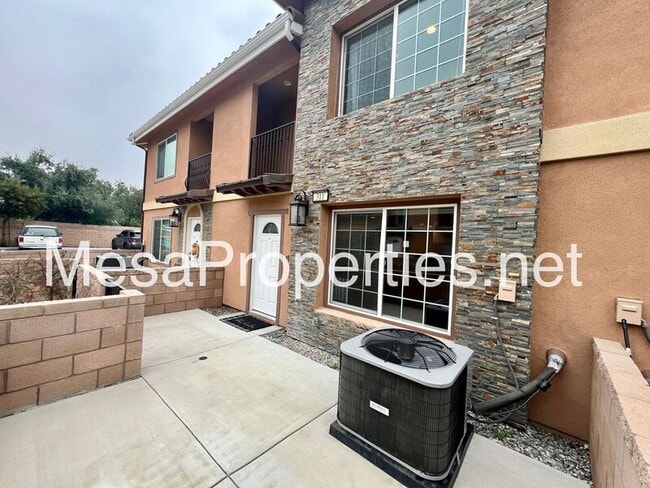
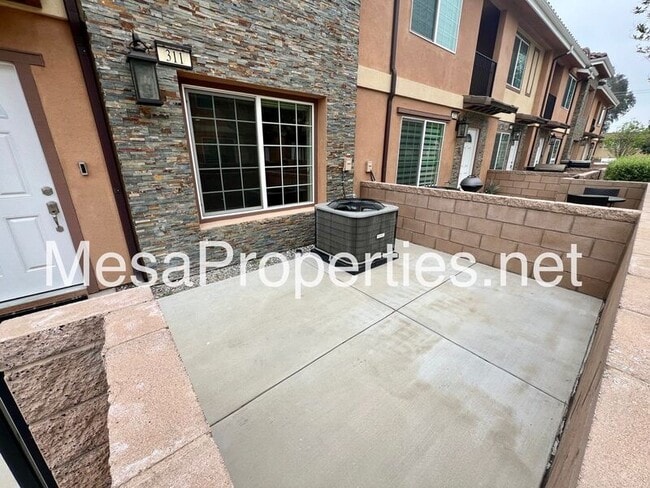
Introducing a stunning 3 bedroom, 2.5 bathroom condo located in the desirable Fontana area. This 2019 two-story home boasts modern amenities such as quarts countertops, luxury flooring, large windows that flood the space with natural light, an... upstairs balcony perfect for enjoying the views, a cozy patio for outdoor relaxation, and a convenient laundry room located on the second level.

This home is a must-see nestled in a gated community. The community offers 2 parks, a basketball court, as well a bbq grill area.

The spacious living room is open to the dining and kitchen area. The kitchen offers plenty of cabinet and counter space as well as a pantry for all of your cooking and storage needs. All appliances are included!

The beautiful modern bathrooms add a touch of luxury to this already impressive property. One guest half bath is conveniently located on the first level.

Heading upstairs you will find all 3 good sized bedrooms. The master bedroom is large, with 2 closets and an in-suite bathroom, completed with a small balcony. All rooms offer an abundance amount of closet space.

Direct access to the 2-car garage.

The home has the added benefit of being equipped with central air to keep you comfortable.

Tenant is responsible for all utilities. Trash and HOA fee's included in the rent.

Don't miss out on the opportunity to make this house your new home.

This property is available to view by appointment, without an agent, via Tenant Turner. In order to view this home, you must visit our website at select this property, and click the button to Schedule a Showing. Once you answer the pre-screening questions through Tenant Turner and upload your ID, we will contact you to schedule an appointment for you to view the home. If the home is not ready for viewing, you will be added to a waitlist and will receive a text message as soon as it is available. Please do not visit the home without a scheduled appointment. Please do not call us to inquire about viewing the home if you have not followed these instructions.

All Mesa Properties residents are enrolled in the Resident Benefits Package (RBP) for an additional $39.95/month which includes renters insurance, HVAC air filter delivery (for applicable properties), credit building to help boost your credit score with timely rent payments, $1M Identity Protection, our best-in-class resident rewards program, and much more! More details upon application. This additional $39.95 fee is payable monthly on the first with rent.

Total monthly cost is $2,895.00 plus $39.95 monthly RBP for a total of $2,939.95

For more information or to schedule a showing please visit
Listing by:
Mesa Properties Inc.

417-B N. Central Ave.
Upland, CA 91786
DRE 01884617

Amenities: laundry room, large windows, upstairs balcony, patio, two story, beautiful modern bathrooms, quartz countertops

Contact

Protect yourself from fraud. Do not send money to anyone you don't know.

Amenities

Unit Features

  • Patio, Balcony, Porch or Deck

Shopping Centers

8515 Citrus Ave Walk: 9 min Distance: 0.5 mi
Cypress Center Walk: 14 min Distance: 0.7 mi
Citrus Foothill Retail Center Walk: 19 min Distance: 1.0 mi

Transit / Subway

Fontana Walk: 12 min Distance: 0.7 mi
Rialto Drive: 11 min Distance: 5.8 mi
Rancho Cucamonga Drive: 13 min Distance: 7.2 mi
San Bernardino Drive: 18 min Distance: 9.3 mi

Airports

Ontario International Drive: 18 min Distance: 11.9 mi

Colleges and Universities Nearby

San Bernardino Valley College Drive: 17 min Distance: 8.4 mi

Parks and Recreation

Mary Vagle Nature Center Drive: 10 min Distance: 5.0 mi

Schools

Oleander Elementary School
Grades K-5
Public
3
Out of 10
Fontana Middle School
Grades 6-8
Public
2
Out of 10
Fontana High School
Grades 9-12
Public
5
Out of 10
The Heritage School TK-8
Grades PK-8
Public
9
Out of 10
Cater Christian School
Grades K-12
Private
NR
Out of 10
Resurrection Academy
Grades PK-8
Private
NR
Out of 10

Ratings

Walkability

Fairly friendly

Walkability

50/ 100

Transit

Fairly friendly

Transit

50/ 100

Bikeability

Fairly friendly

Bikeability

50/ 100

Scores provided by Local Logic

Sound

Active

Sound

79/ 100

TrafficBusy
AirportCalm
BusinessActive

Data provided by HowLoud®

Protect yourself from scams.  Learn More