* Price shown is total price based on community-supplied monthly required fees. Excludes user-selected optional fees and variable or usage-based fees and required charges due at or prior to move-in or at move-out. View Fees and Policies for details. Price, availability, fees, and any applicable rent special are subject to change without notice. * Square footage definitions vary. Displayed square footage is approximate.
Fees and Policies
The fees listed below are community-provided and may exclude utilities or add-ons. All payments are made directly to the property and are non-refundable unless otherwise specified.
Cats Allowed
Fee Not Specified
Dogs Allowed
Fee Not Specified
Convenient For
Undergraduates
Graduate Students
Faculty/Staff
16731 Kalmia Ln-
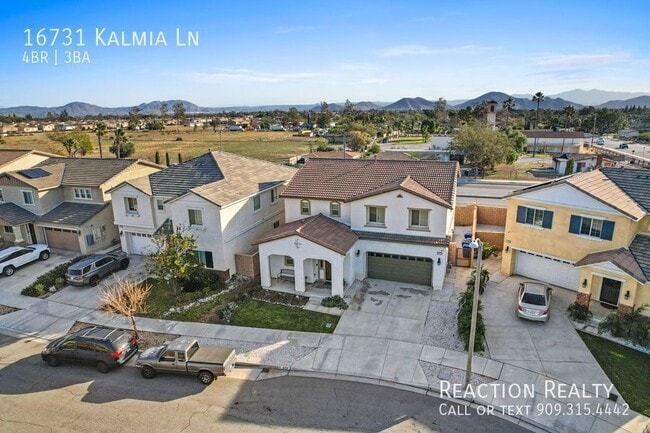
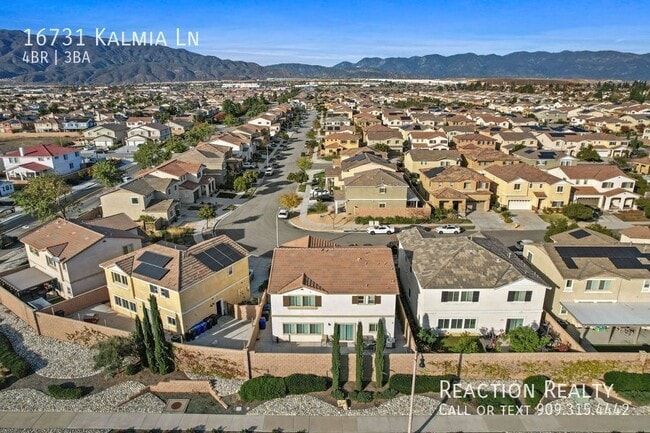
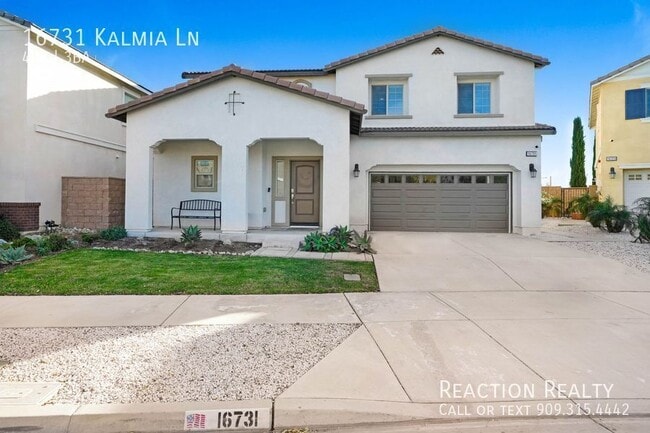
Welcome to "Bella Strada", Remodeled, Designer-Inspired, Two-Story Home. Property rented unfurnished. As you enter the home, you are greeted by the formal entry area along with a main floor bedroom with a large walk-in closet and full bathroom that... is perfect for in-law suite, guest bedroom, or office. Walk through and enter into your gorgeous Kitchen that is equipped with the following appliances: Refrigerator, Gas Stove, Built-in Microwave, and Dishwasher. Also includes a Built-in Bar area adjacent to the Kitchen with its own butcher block countertop, shelving and Mini Fridge. EXCLUDED Appliances are Washer and Dryer. The Laundry Room is upstairs with hookups for tenant to provide their own. Your Kitchen is open to the living room, with views out to the low-maintenance backyard perfect for entertaining guests. Downstairs adjacent to the living room, is the 2-car Garage and features direct Garage access into the home. Upstairs, you will find all 3 bedrooms, 2 full baths, a Large LOFT and Laundry Room. Each bedroom and bathroom is updated, with custom flooring, paint and finishes. All bedrooms have their own walk-in closet. The primary suite has large beautiful windows that offer natural lighting and magnificent views of the neighborhood, plus two separate walk-in closets, dual sink vanity and a walk-in shower. CC&R's community. HOA includes luxury community amenities such as a Pool, BBQ, and Park. 2 Small Pets OK! Additional Pet Deposit of $500 and $50 per month additional pet rent applies per each pet. Emotional Support and Service Animals are exempt from this policy. Tenant must carry renter’s insurance up to $500,000 coverage with any valid insurance provider, name management company as an additional insured and provide proof to management upon move-in. Strictly enforced no smoking policy. Tenant responsible to pay all Utilities: Water, Electricity, Gas, Trash and Sewer along with providing proof of services to management upon move-in. Tenant required to pay additional for Internet, Cable and ADT if services are desired. Tenant responsible for landscaping. Landlord pays HOA Dues. Tenants must provide total move-in costs within 24 hours of application approval. Tenant to pay additional $250.00 Broker Fee at time of approval. Tenant requited to provide proof of service establishment for utilities to management prior to move-in date. Property tenant occupied. Do Not Disturb Tenants. Calendar for showings will open the week of July 25th. Visit our website to schedule a viewing.
Landlord Pays Hoa Dues
Contact
Protect yourself from fraud. Do not send money to anyone you don't know.