* Price shown is total price based on community-supplied monthly required fees. Excludes user-selected optional fees and variable or usage-based fees and required charges due at or prior to move-in or at move-out. View Fees and Policies for details. Price, availability, fees, and any applicable rent special are subject to change without notice. * Square footage definitions vary. Displayed square footage is approximate.
Convenient For
Undergraduates
Graduate Students
Faculty/Staff
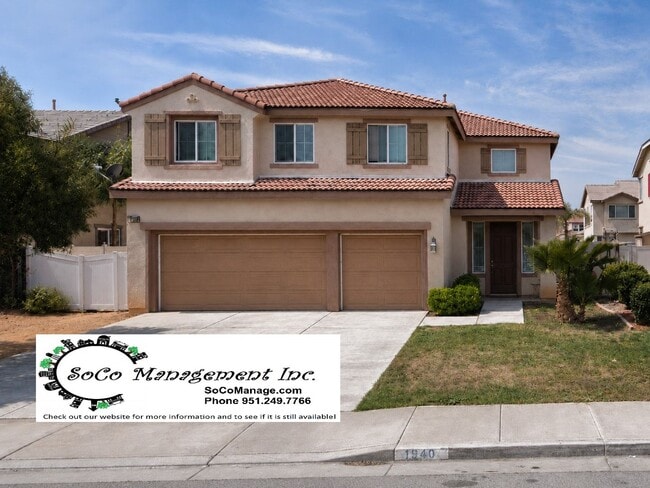
1940 Sugar Maple Ln
**Get more information about this home and check to see if it is still available on our website @ **
Welcome to this spacious and beautifully updated 5-bedroom, 3-bathroom home located in Perris. Offering a versatile floor plan, fresh interior... updates, and plenty of room to spread out, this home is ready for move-in September 1st.
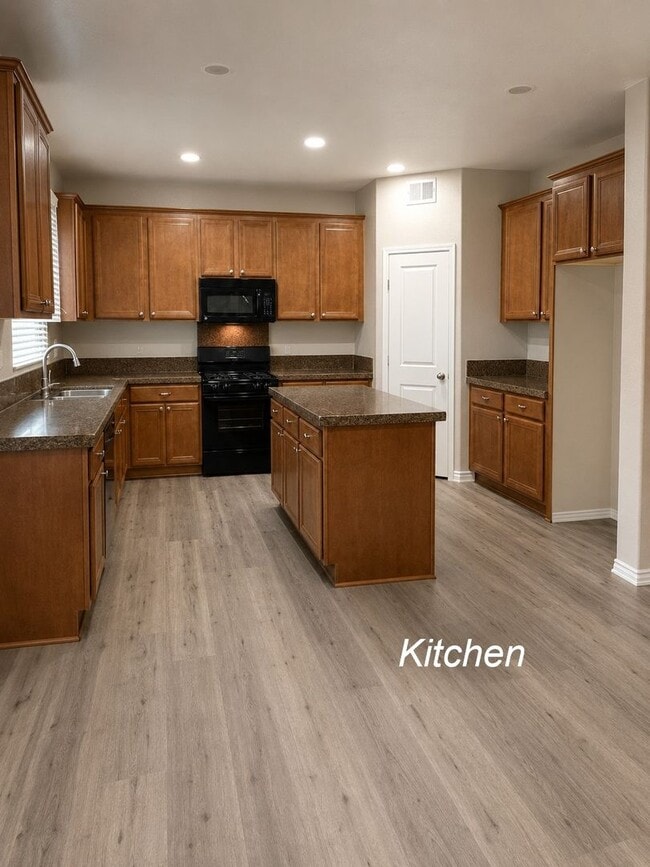
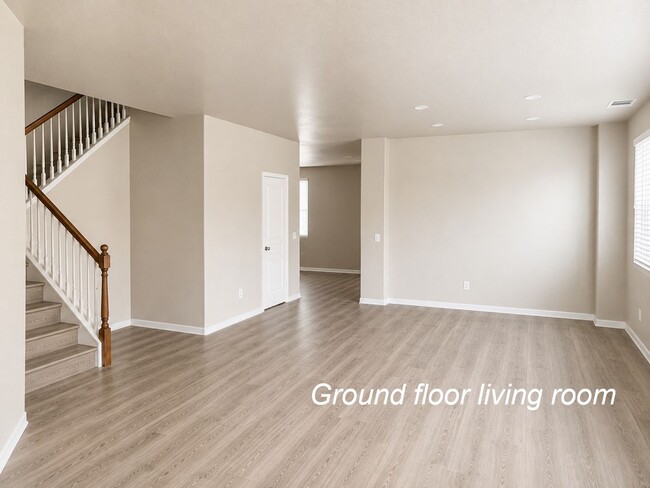
The home features one bedroom and a full bathroom downstairs, ideal for guests, a home office, or anyone looking for convenient first-floor living. New flooring and fresh interior paint give the home a clean, updated feel, while ceiling fans throughout add comfort year-round.
Upstairs, the large primary suite offers plenty of space and features a private bathroom with a separate shower and soaking tub, dual sinks, and an oversized walk-in closet.
Additional highlights include a 3-car garage and indoor laundry room.
Property Features:
? 5 bedrooms and 3 bathrooms ? 1 bedroom and full bathroom downstairs ? 3-car garage ? Large primary suite ? Separate shower and soaking tub ? Dual sinks ? Oversized walk-in closet ? New flooring ? Fresh interior paint ? Ceiling fans throughout
Lease Terms:
? $3,695/month rent ? $3,695 security deposit ? 12-month lease required ? No pets allowed ? Resident Benefits Package: $24.95 or $39.95/month ? Tenant responsible for all utilities
Resident Benefits Package (Required):
At SoCo Management Inc., we aim to make renting cost-effective, convenient, and stress-free. Every property includes our required Resident Benefits Package (RBP), designed to simplify life and add value for our residents. Applicants may choose between the following options at the time of application:
? Standard RBP: Additional $24.95/month Includes online portal access, maintenance requests, rental documents, quarterly air filter delivery, optional credit building, rewards program, and more.
? Premium RBP: Additional $39.95/month Includes all Standard RBP benefits plus on-demand pest control service. Premium is an optional upgrade from the required Standard package.
Pet Policy:
No pets allowed
Application Requirements:
? All occupants 18 years or older must submit a separate application ? $40 screening fee per applicant ? No evictions or judgments on credit report ? Combined gross income must be at least 3x the monthly rent
? Required Documents: Valid ID Social Security card Two most recent paycheck stubs or proof of income
Disculpe por la inconveniencia, no hablamos español.
Showing Information:
? Available for move-in September 1st ? Property is currently occupied — DO NOT DISTURB TENANTS ? DO NOT SUBMIT AN APPLICATION BEFORE VIEWING THE PROPERTY ? Applications will not be reviewed until the applicant has viewed the property and met with the broker
To schedule a showing, contact SoCo Management Inc. at or visit our website for more information.
SCAM WARNING:
? SoCo Management Inc. is the only authorized agent representing the owner ? We will never request wire transfers or payment app transfers ? Property owners do not communicate directly with applicants ? We do not advertise on Craigslist
SoCo Management Inc. Professional Property Management
Contact
Protect yourself from fraud. Do not send money to anyone you don't know.