* Price shown is total price based on community-supplied monthly required fees. Excludes user-selected optional fees and variable or usage-based fees and required charges due at or prior to move-in or at move-out. View Fees and Policies for details. Price, availability, fees, and any applicable rent special are subject to change without notice. * Square footage definitions vary. Displayed square footage is approximate.
Convenient For
Undergraduates
Graduate Students
Faculty/Staff
2226 Willowbrook Ln
Please check out this 3D Tour! :
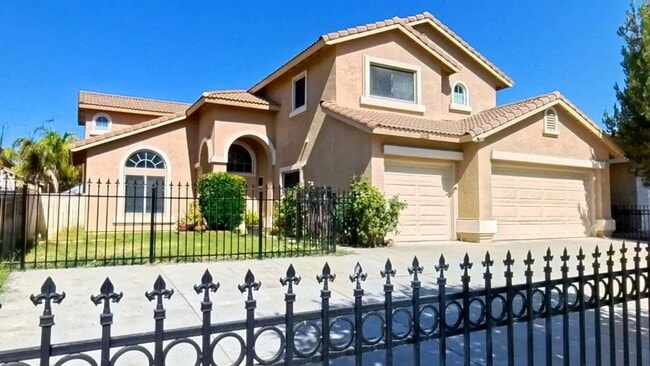
Welcome to 2226 Willowbrook Ln., Perris, CA—a beautifully spacious 5-bedroom, 3-bathroom home offering 2,852 square feet of comfortable living space in one of Southern California's fastest-growing communities... .
Designed with both comfort and functionality in mind, this impressive home features a versatile floor plan with generous living areas, spacious bedrooms, and plenty of room for entertaining, working from home, or accommodating a growing household.
The inviting living room is highlighted by a cozy fireplace, creating the perfect gathering space for relaxing evenings or entertaining family and friends. The expansive layout provides flexibility for today's lifestyle while offering the comfort and space you've been looking for.
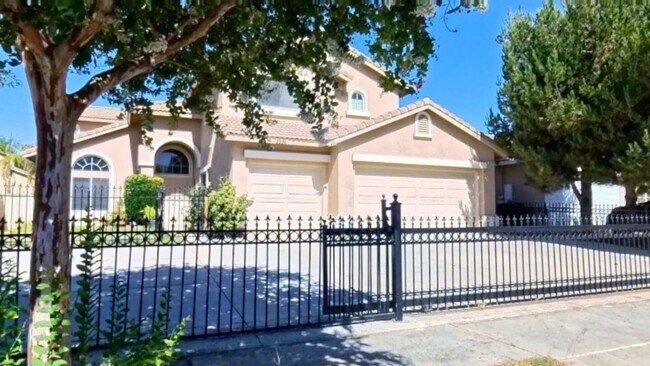
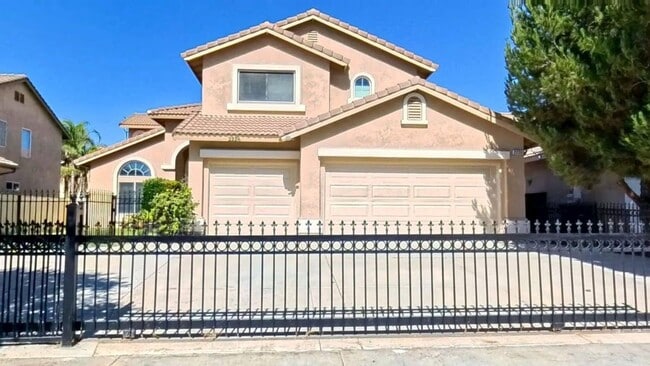
One of this home's standout features is its attached 3-car garage along with an extra-long driveway that can accommodate approximately 4–5 additional vehicles, providing exceptional parking for multiple drivers, guests, recreational vehicles, or extra storage needs.
Located in the growing city of Perris, you'll enjoy convenient access to major freeways, making commuting a breeze. Shopping centers, restaurants, parks, schools, and everyday conveniences are all just minutes away, giving you the perfect balance of neighborhood charm and accessibility.
Home Features:
5 Bedrooms 3 Full Bathrooms Approximately 2,852 Sq. Ft. Spacious, open floor plan Cozy fireplace Attached 3-car garage Extra-long driveway with parking for approximately 4–5 additional vehicles Generously sized bedrooms Ample living and entertaining space Located in a desirable residential neighborhood Close to shopping, dining, schools, parks, and everyday conveniences Easy access to major freeways for commuting
Whether you're looking for room to grow, space to entertain, or simply a place to call home, this exceptional property offers it all. With abundant living space and outstanding parking, this home is ready to meet your needs. Don't miss your opportunity to live in one of Perris' most desirable neighborhoods—schedule your private tour today!
Monthly Rent: $3,695 Technology Fee: $55 per month Total Monthly Payment: $3,750
Don’t miss your opportunity to call this beautiful Temecula home your own—schedule your private tour today!
Home is available for move in with a 12-month lease and a security deposit on approved credit. You can take a tour on your schedule every day using our 3D virtual tour option through the link in the description. Property is leased in “as shown condition” unless otherwise advertised. Renter’s insurance or Tenant Liability Insurance is required.
This property is eligible for FolioGuard™ Deposit Alternative, Powered by Obligo in lieu of a security deposit. For additional information on this program, ask me!
Please submit pets for approval:
Schedule a showing with our agent, Julianna Jaramillo
Email: Cell:
APPLY ONLINE: $50 Non-Refundable Application Fee per Person. Incomplete applications will not be considered. 1.5% Monthly Technology fee also part of rent: $3,695 + $55 = Total rent of $3,750 $75/pet per month, if applicable. $15 for Tenant Liability Insurance unless tenant provides their own renters insurance. For additional information, please contact: *No short-term rentals, Airbnb, or subletting permitted.
Contact
Protect yourself from fraud. Do not send money to anyone you don't know.