
Data provided by TravelTime

Last Updated:
12.8 miles to University of California, Riverside
Floor Plan Models and Units
Number of BedroomsNumber of BathroomsRent RangeSquare FootageName of Floor PlanUnit NumberAvailabilityNewly AddedView More Details
Beds Baths Rent Sq. Ft. Availability
3 Bathrooms

Total Monthly Price

$3,050
1,807 Available Now
Available Now
Total Monthly Price
$3,050
1,807Sq. Ft.
* Price shown is total price based on community-supplied monthly required fees. Excludes user-selected optional fees and variable or usage-based fees and required charges due at or prior to move-in or at move-out. View Fees and Policies for details. Price, availability, fees, and any applicable rent special are subject to change without notice. * Square footage definitions vary. Displayed square footage is approximate.

Fees and Policies

The fees listed below are community-provided and may exclude utilities or add-ons. All payments are made directly to the property and are non-refundable unless otherwise specified.

  • Garage Attached
  • Garage

Convenient For

  • Undergraduates
  • Graduate Students
  • Faculty/Staff

2248 Autumn Court

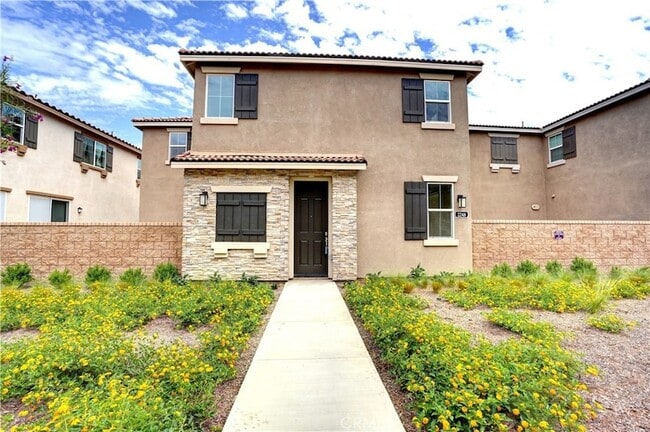
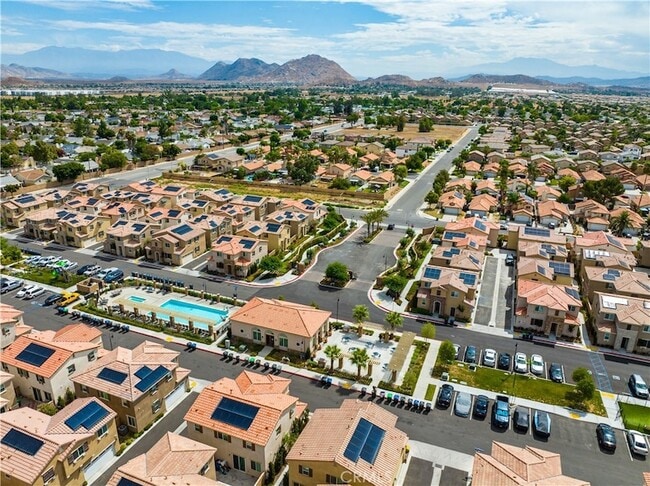
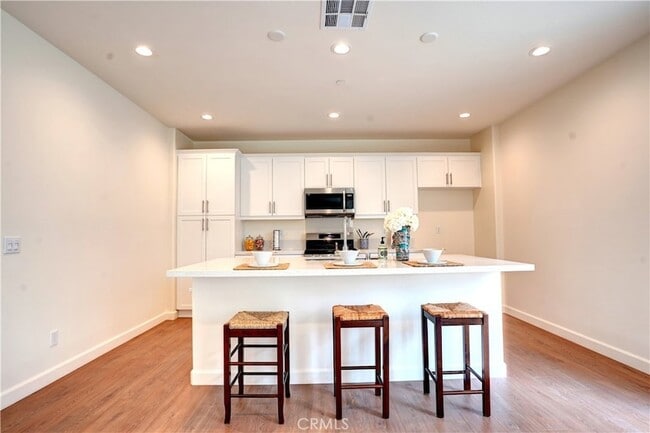
HOME BUILD IN 2022!. OPEN CONCEPT LIVING WITH 9 FT HIGH CEILING DOWNSTAIRS, KITCHEN FEATURES LARGE ISLAND WITH QUARTZ COUNTERTOPS, WHITE THERMAFOIL CABINETRY, STAINLESS STEEL APPLIANCES AND BEAUTIFUL FLOORING. RECESSING LIGHTING, DIRECT ACCESS TO... YOUR 2 CAR GARAGE! YOUR MASTER FEATURES SPACIOUS WALK-IN CLOSET, FIBERGLASS TILE SHOWER WITH SEAT, DUAL SINKS WITH CHROME FAUCET AND FIXTURE. TANKLESS WATER HEATER, QUITE COOL WHOLE HOUSE FAN, LED LIGHTS THROUGHTOUT. LAUNDRY ROOM UPSTAIRS WITH SMALL FLEX SPACE. SOLAR PANELS INSTALLED. GATED COMMUNITY WITH COMMUNITY POOL, SPA, CLUBHOUSE, DOG PARK, PLAYGROUND AND PICNIC AREA! YOU WILL NOT BE DISAPPOINTED

Contact

Pacific Sterling Properties
Nancy Domino
Protect yourself from fraud. Do not send money to anyone you don't know.

Amenities

Unit Features

  • Air Conditioning
  • Carpet
  • Dishwasher
  • Garbage Disposal
  • Garden/Yard
  • Patio, Balcony, Porch or Deck

Laundry

  • Laundry Access
  • Laundry Room in Community
  • Washer/Dryer in Unit

Community Features

  • Pool

Security

  • Gated Community

Shopping Centers

Perris Neighborhood Center Walk: 8 min Distance: 0.5 mi
Winston Village Walk: 10 min Distance: 0.5 mi
Spectrum Shopping Center Walk: 12 min Distance: 0.6 mi

Transit / Subway

Perris Downtown Walk: 46 min Distance: 2.4 mi
South Perris Drive: 8 min Distance: 4.6 mi

Airports

Ontario International Drive: 42 min Distance: 32.9 mi

Colleges and Universities Nearby

Moreno Valley College Drive: 12 min Distance: 6.2 mi

Parks and Recreation

Orange Empire Railway Museum Drive: 11 min Distance: 5.2 mi
Lake Perris State Recreation Area Drive: 17 min Distance: 7.2 mi

Schools

Orange Vista High
Grades 9-12
Public
5
Out of 10
Lakeside Middle School
Grades 6-8
Public
4
Out of 10
Val Verde Elementary School
Grades K-5
Public
4
Out of 10
Temple Christian School
Grades PK-12
Private
NR
Out of 10
Living Water Christian Academy
Grades K-12
Private
NR
Out of 10

Ratings

Walkability

Fairly friendly

Walkability

40/ 100

Transit

Fairly friendly

Transit

40/ 100

Bikeability

Fairly friendly

Bikeability

50/ 100

Scores provided by Local Logic

Sound

Active

Sound

80/ 100

TrafficBusy
AirportCalm
BusinessCalm

Data provided by HowLoud®

Protect yourself from scams.  Learn More