Data provided by TravelTime

Last Updated:
13 miles to University of California, Riverside
Floor Plan Models and Units
Number of BedroomsNumber of BathroomsRent RangeSquare FootageName of Floor PlanUnit NumberAvailabilityNewly AddedView More Details
Beds Baths Rent Sq. Ft. Availability
2 Bathrooms
$3,500
12 Month Lease
1,435 Available Now

New

Available Now $3,500
12 Month Lease
1,435Sq. Ft.
* Price shown is total price based on community-supplied monthly required fees. Excludes user-selected optional fees and variable or usage-based fees and required charges due at or prior to move-in or at move-out. View Fees and Policies for details. Price, availability, fees, and any applicable rent special are subject to change without notice. * Square footage definitions vary. Displayed square footage is approximate.

Fees and Policies

The fees listed below are community-provided and may exclude utilities or add-ons. All payments are made directly to the property and are non-refundable unless otherwise specified.

One-Time Basics

Due at Move-In

  • Security Deposit - Refundable
    $4,500

Convenient For

  • Undergraduates
  • Graduate Students
  • Faculty/Staff

28498 Sycamore Dr (Highland, CA)

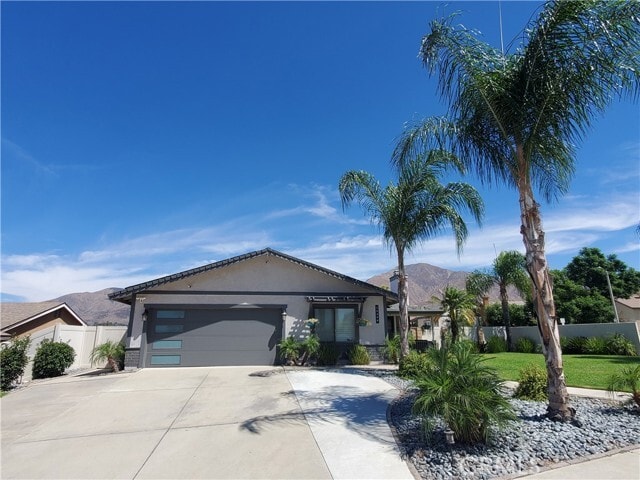
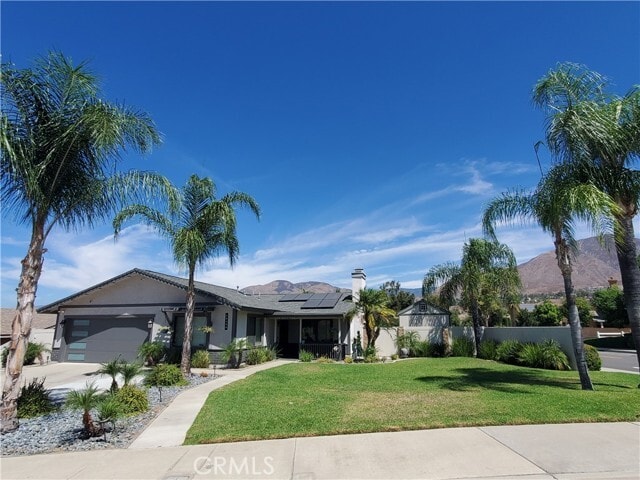
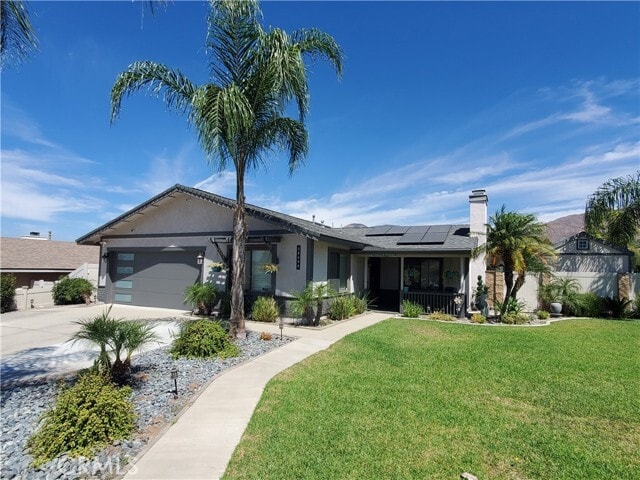
This is the must see home you have been looking for. This beautiful, upgraded property in the city of Highland offers a comfortable and inviting floorplan for everyday living. The home features a well-designed open layout, in which the living room... opens up nicely, to both the dinning area, and kitchen, for an open feel that’s great for relaxing or entertaining guests. The grey LVP flooring throughout gives a clean and spacious appeal. Skylight over the dinning area. Every window has plantation shutters for keeping the rooms cool and dark, or light and bright. The kitchen is equipped with quartz countertops, ample prep space, with a bar that sits three. Plenty over overhead and lower cabinet space, making meal preparation convenient and enjoyable. All of the overhead cabinets have undermount lighting for ambiance. Each bedroom is comfortably sized, and have a ceiling fan in every room. The bathrooms are beautifully upgraded, clean and well designed. Bonus features include, paid off Solar, Tankless water heater, and an 8 camera security system, along with two ring cameras. It sits on a corner lot that provides a private backyard and plenty of space for outdoor gatherings, or enjoying the fresh air, under the covered patio. The patio has two built-in ceiling fans and perimeter lighting. A large storage shed sits on a large section of artificial grass for kids to play or just sit and take in the views. Attached two car garage has an epoxy flooring, overhead storage, accessory storage cabinets, and EV charging station. Large driveway easily fits four additional vehicles. Beautifully landscaped front yard with a cozy enclosed patio will make you smile every time you come home. All of this located in a quiet, established neighborhood. This home provides easy access to nearby schools (easy walking distance), parks, shopping, and major freeways for commuters. This Highland home combines comfort, location, and value, making it an excellent choice for anyone looking to settle into a welcoming and well-cared-for residence. Contact us today for more information or to schedule a viewing. MLS# IG26175734

Lease Terms

  • 12 month lease

Contact

Arnott & Associates
(909) 838-1479
CaliforniaRegionalMLS#CA Logo
CaliforniaRegionalMLS#CA

Copyright 2026 © California Regional MLS. All rights reserved.

Protect yourself from fraud. Do not send money to anyone you don't know.

Amenities

Unit Features

  • Air Conditioning
  • Fireplace
  • Patio, Balcony, Porch or Deck

Shopping Centers

Carino Plaza Walk: 15 min Distance: 0.8 mi
The Village at East Highlands Walk: 17 min Distance: 0.9 mi
28359 Greenspot Rd Walk: 16 min Distance: 0.8 mi

Transit / Subway

Redlands - Downtown Metrolink Station Drive: 9 min Distance: 4.5 mi
Redlands - Esri Metrolink Station Drive: 10 min Distance: 5.2 mi
Redlands - University Metrolink Station Drive: 11 min Distance: 5.4 mi
San Bernardino - Tippecanoe Metrolink Station Drive: 14 min Distance: 7.3 mi
San Bernardino - Downtown Metrolink Station Drive: 15 min Distance: 7.7 mi

Airports

Ontario International Drive: 38 min Distance: 28.0 mi

Colleges and Universities Nearby

University of Redlands Drive: 10 min Distance: 5.1 mi
Loma Linda University Drive: 15 min Distance: 8.9 mi

Parks and Recreation

Arrowhead Country Club Drive: 10 min Distance: 6.9 mi

Schools

St. Adelaide
Grades PK-8
Private
NR
Out of 10
The Education Center
Grades K-12
Private
NR
Out of 10
Citrus Valley High School
Grades 9-12
Public
8
Out of 10
Beattie Middle School
Grades 6-8
Public
5
Out of 10
Highland Grove Elementary School
Grades K-5
Public
7
Out of 10

Ratings

Walkability

Fairly friendly

Walkability

40/ 100

Transit

Somewhat friendly

Transit

20/ 100

Bikeability

Fairly friendly

Bikeability

40/ 100

Scores provided by Local Logic

Sound

Active

Sound

73/ 100

TrafficBusy
AirportActive
BusinessCalm

Data provided by HowLoud®

Protect yourself from scams.  Learn More