* Price shown is total price based on community-supplied monthly required fees. Excludes user-selected optional fees and variable or usage-based fees and required charges due at or prior to move-in or at move-out. View Fees and Policies for details. Price, availability, fees, and any applicable rent special are subject to change without notice. * Square footage definitions vary. Displayed square footage is approximate.
Convenient For
Undergraduates
Graduate Students
Faculty/Staff
3530 East Delight Paseo
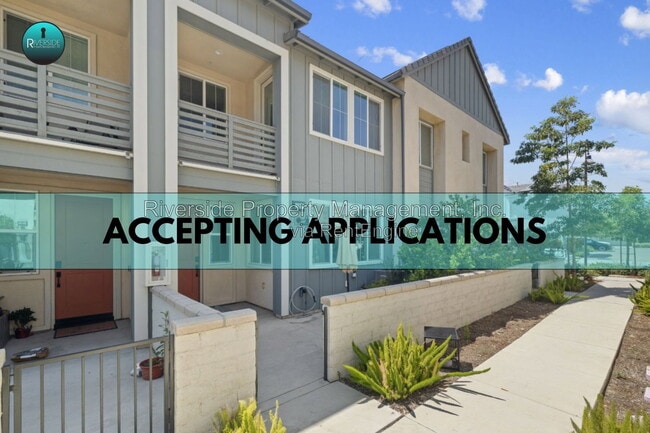
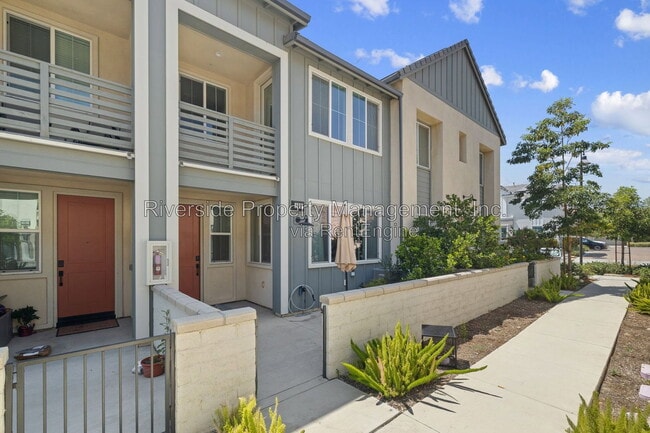
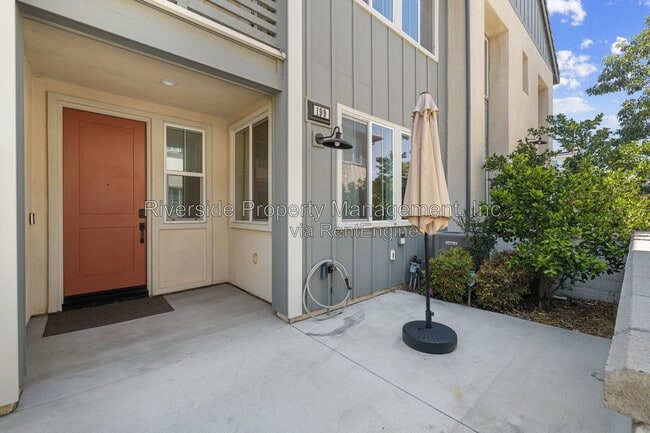
Welcome to 3530 E. Delight Paseo, Unit 199, Ontario, CA 91761, a beautifully designed newer-build home located in the highly sought-after Ontario Ranch community.
This 3-bedroom, 2-bathroom residence offers a spacious, open-concept floor plan filled... with natural light and thoughtfully designed living spaces. Light, neutral paint colors, modern finishes, and large windows create a bright and inviting atmosphere throughout the home. The generous bedrooms provide comfort and flexibility for families, roommates, or those working from home, while the open living, dining, and kitchen areas are perfect for both everyday living and entertaining.
Smart Home Features
Experience the convenience of modern living with smart-home technology designed to make everyday life easier and more connected. Smart features add an extra level of convenience and efficiency, complementing the home's modern design and newer construction.
Solar Included! This home is equipped with a solar system, which is included with the rental. The solar system helps offset the property's electricity usage and provides an added benefit for energy-conscious residents.
Please Note: While the solar system is included, any remaining balance on the electric bill that is not covered by the solar system will be the tenant's responsibility to pay.
Please Note
This is not a furnished rental. The furniture and décor shown in the marketing photos are staged for presentation purposes only and are not included with the rental.
Resort-Style Community Amenities
One of this home's most desirable features is its incredible access to community amenities. Residents enjoy not only the amenities within their own neighborhood but also access to recreational facilities throughout six neighboring communities, providing an exceptional resort-style living experience. Enjoy multiple pools, parks, playgrounds, clubhouses, fitness areas, picnic spaces, sports courts, walking trails, and beautifully maintained community spaces.
Convenient Ontario Ranch Location
Conveniently located in the heart of Ontario Ranch, you'll be just minutes from:
Ontario Mills Toyota Arena Topgolf Ontario Costco, Stater Bros., Sprouts, and a variety of shopping and dining options Eastvale Gateway and New Haven Marketplace Interstate 15, Highway 60, and Highway 71 for convenient commuting Ontario International Airport Nearby schools, parks, and expanding community amenities
If you're looking for a bright, modern smart home with spacious living areas, beautiful finishes, solar included, and access to outstanding resort-style community amenities, this Ontario Ranch residence is the perfect place to call home.
Schedule your private tour today and experience the comfort, convenience, and lifestyle this exceptional home and community have to offer!
Residents will be enrolled in the Residents' Benefits Package ($19.95) includes quarterly HVAC filter delivery, no additional charges for all rental payment options which include in-person, ACH, or check; online tenant portal for maintenance, online payments, and electronic statements; home buying assistance, free credit reporting for all rental payments; 24/7 maintenance hotline with live phone support; one time returned payment fee forgiveness and one-time late payment fee forgiveness.
Small dogs and cats are welcome with a $35 monthly pet rent; breed restrictions apply.
Approved applicants will be required to pay a $150.00 Lease Administration and Technology Fee due at lease signing.
Qualifications: No evictions or money judgments Verified good rental history Click "apply now" to view the scoring rubric for details.
All applications will require a pet screening before final approval, whether you have pets or not, including service animals. Additional application fees and deposits may apply.
By submitting your information on this page you consent to being contacted by the Property Manager and RentEngine via SMS, phone, or email.
Contact
Protect yourself from fraud. Do not send money to anyone you don't know.