Data provided by TravelTime

Last Updated:
6.5 miles to University of California, Riverside
Floor Plan Models and Units
Number of BedroomsNumber of BathroomsRent RangeSquare FootageName of Floor PlanUnit NumberAvailabilityNewly AddedView More Details
Beds Baths Rent Sq. Ft. Availability
2.5 Bathrooms
$4,000
2,929 Available Now
Available Now $4,000
2,929Sq. Ft.
* Price shown is total price based on community-supplied monthly required fees. Excludes user-selected optional fees and variable or usage-based fees and required charges due at or prior to move-in or at move-out. View Fees and Policies for details. Price, availability, fees, and any applicable rent special are subject to change without notice. * Square footage definitions vary. Displayed square footage is approximate.

Fees and Policies

The fees listed below are community-provided and may exclude utilities or add-ons. All payments are made directly to the property and are non-refundable unless otherwise specified.

Cats Allowed

  • Fee Not Specified

Dogs Allowed

  • Fee Not Specified

Convenient For

  • Undergraduates
  • Graduate Students
  • Faculty/Staff

4 bed, 2 bath in Riverside CA!!

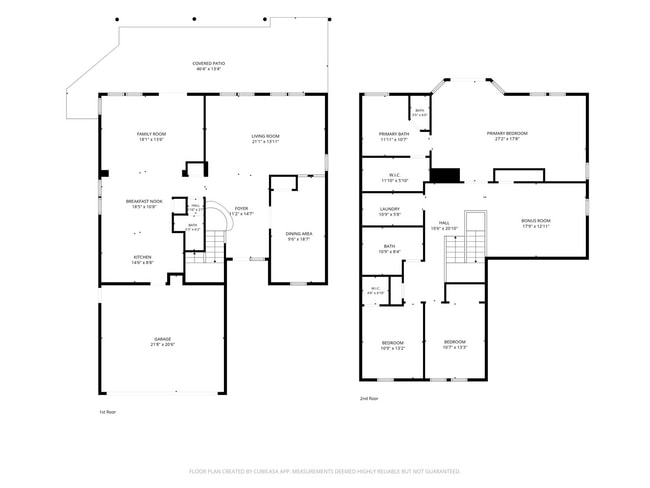
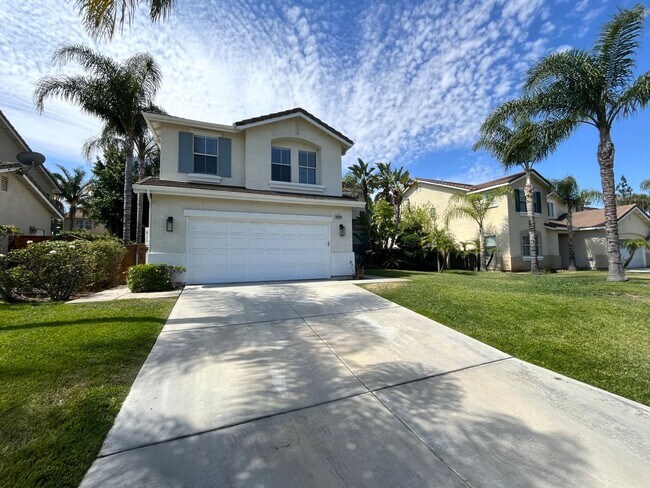
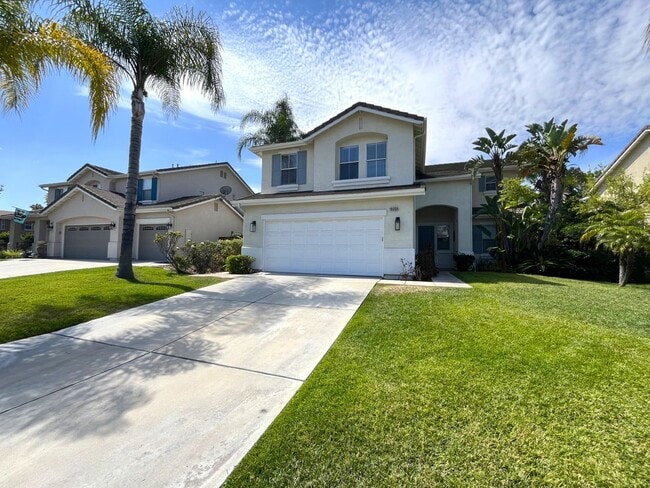
Welcome to 19059 Weathervane Pl in Riverside. This spacious 4-bedroom, 2.5-bathroom home features a two-story floor plan, a 2-car garage, and a landscaped yard with a patio. The kitchen includes a large island, granite countertops, tile backsplash,... stainless steel double oven, stovetop, dishwasher, and plenty of cabinet space. The primary suite offers an oversized tub and walk-in closet. Additional features include a laundry room with washer and dryer hookups, modern finishes, and extra storage throughout the home. Appliances are included, making this home ready for move-in.

Please call our office at or visit our website at to schedule a showing or for more information.

ALL applicants must complete a Pet Screening Profile even if the household does not have a pet/animal.

DRE# 01197438

Contact

Protect yourself from fraud. Do not send money to anyone you don't know.

Amenities

Unit Features

  • Garden/Yard
  • Patio, Balcony, Porch or Deck

Unique Features

  • 2 car garage
  • 2 stories
  • 2.5 Bathrooms
  • 4 Bedrooms
  • additional storage
  • dishhwasher
  • Granite Countertops
  • Kitchen Island
  • laundry room
  • Master Suite with Walk In Closet
  • Modern Finishes
  • Oversized Tub
  • Stainless Double-Oven
  • stove top
  • Tile Backsplash

Shopping Centers

Rivercrest Plaza Walk: 10 min Distance: 0.6 mi
18955 Van Buren Blvd Walk: 12 min Distance: 0.6 mi
Shops At Wood Walk: 12 min Distance: 0.6 mi

Military

March Air Reserve Base Drive: 27 min Distance: 9.2 mi

Transit / Subway

Moreno Valley/March Field Drive: 9 min Distance: 5.6 mi
Riverside-Downtown Drive: 16 min Distance: 8.9 mi

Airports

Ontario International Drive: 39 min Distance: 24.1 mi
John Wayne/Orange County Drive: 57 min Distance: 44.2 mi

Colleges and Universities Nearby

California Baptist University Drive: 17 min Distance: 8.6 mi
Riverside City College Drive: 17 min Distance: 8.9 mi
UC Riverside Drive: 19 min Distance: 9.9 mi

Parks and Recreation

California Citrus State Historical Park Drive: 14 min Distance: 6.8 mi
UCR Botanic Gardens Drive: 18 min Distance: 8.5 mi

Schools

Woodcrest Christian School System
Grades PK-12
Private
NR
Out of 10
Riverside Preparatory Academy
Grades K-12
Private
NR
Out of 10
Martin Luther King Jr. High School
Grades 9-12
Public
8
Out of 10
Frank Augustus Miller Middle School
Grades 6-8
Public
8
Out of 10
Mark Twain Elementary School
Grades K-5
Public
6
Out of 10

Ratings

Walkability

Fairly friendly

Walkability

40/ 100

Transit

Somewhat friendly

Transit

30/ 100

Bikeability

Somewhat friendly

Bikeability

30/ 100

Scores provided by Local Logic

Sound

Active

Sound

73/ 100

TrafficBusy
AirportCalm
BusinessCalm

Data provided by HowLoud®

Protect yourself from scams.  Learn More