Data provided by TravelTime

Last Updated:
13.1 miles to University of California, Riverside
Floor Plan Models and Units
Number of BedroomsNumber of BathroomsRent RangeSquare FootageName of Floor PlanUnit NumberAvailabilityNewly AddedView More Details
Beds Baths Rent Sq. Ft. Availability
2 Bathrooms
$2,950
1,045 Available Now

New

Available Now $2,950
1,045Sq. Ft.
* Price shown is total price based on community-supplied monthly required fees. Excludes user-selected optional fees and variable or usage-based fees and required charges due at or prior to move-in or at move-out. View Fees and Policies for details. Price, availability, fees, and any applicable rent special are subject to change without notice. * Square footage definitions vary. Displayed square footage is approximate.

Fees and Policies

The fees listed below are community-provided and may exclude utilities or add-ons. All payments are made directly to the property and are non-refundable unless otherwise specified.

Cats Allowed

  • Fee Not Specified

Dogs Allowed

  • Fee Not Specified

Convenient For

  • Undergraduates
  • Graduate Students
  • Faculty/Staff

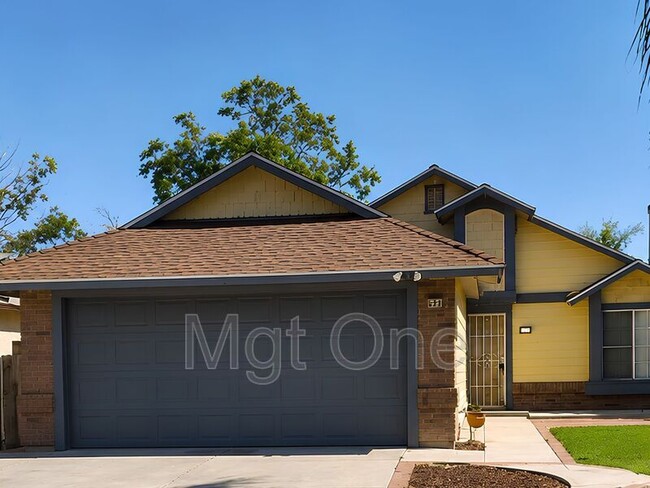
543 Prairie Way

This beautiful Perris home is designed around the moments that make life truly special. From the moment you step inside, you'll be welcomed by bright, inviting spaces that create a perfect balance of comfort, warmth, and connection. The thoughtfully... designed open layout offers the ideal setting for relaxing after a long day, sharing laughter with loved ones, and creating unforgettable memories together.

More than just a place to live, this is a home where everyday moments become meaningful, where gatherings feel effortless, and where new memories are waiting to be made. It's the kind of place that welcomes you at the end of every day and gives you that special feeling of knowing you've found somewhere you truly belong.

IMPORTANT NOTICE: PLEASE BE AWARE MANAGEMENT ONE IS SOLELY RESPONSIBLE FOR MANAGING THIS PROPERTY. PLEASE EXERCISE CAUTION IF YOU RECEIVE ANY FINANCIAL REQUESTS FROM INDIVIDUALS NOT AFFILIATED WITH MANAGEMENT ONE, AS THEY MAY BE INVOLVED IN A POTENTIALLY FRAUDULENT SCHEME.

Welcome to this beautiful Perris home, where bright, open spaces and a warm, inviting atmosphere create the perfect place to relax, connect, and enjoy the moments that matter most. From the moment you step inside, you'll feel the thoughtful design and comfortable flow that make everyday living feel effortless—whether you're unwinding after a busy day, hosting loved ones, or simply enjoying the little moments at home.

The heart of the home features a well-designed kitchen with generous counter space and ample storage, making everything from daily meals to weekend gatherings feel easy and enjoyable. Cozy bedrooms provide peaceful personal retreats where you can relax, recharge, and enjoy the comfort you deserve.

Outside, the versatile backyard offers endless possibilities for family barbecues, quiet mornings, or relaxing evenings under the open sky. Ideally located near schools, parks, shopping, and everyday conveniences, this Perris home offers more than just a place to live—it provides a welcoming space where connections grow, memories are created, and every day feels like home.

UNFURNISHED PROPERTY!

FREQUENTLY ASKED QUESTIONS
- Washer/Dryer: Hook Up included
- Air Conditioning: Included
- Parking: 2 Car Garage
- Utilities: Not Included
- Pet Restrictions: Up to 2 pet(s) are considered for an additional $69 monthly pet rent, per pet, and an annual $125 pet inspection fee at lease renewal.

APPLICATION, LEASE TERMS, AND FEES
- Application Fee: Non-Refundable $63/adult after we ran the credit (all occupants 18+ need to submit an application)
- Application Turn Around Time: 36-48 hours
- Lease Length: 12 months
- Renter's Insurance: It is mandatory for residents to hold renter's insurance with a minimum Personal Liability Coverage of $300,000. Additionally, residents must also maintain coverage for at least four months of rent for loss of use or displacement coverage.

SUMMARY RENTAL CRITERIA
We look for a favorable credit history, good references, sufficient income, and the ability to move in within 14 days of the available date.
- If approved, we require one full month's rent, plus a deposit to move in
- We accept co-signers
- We process applications under Section 8
-Please read the full rental criteria when submitting an application.

Management One Property Management, adheres to all Fair Housing Laws

Amenities: Central Air/Heat, Vinyl Flooring, Patio Slab, Patio Covered, Refrigerator, Range, Fireplace, Alarm

Contact

Protect yourself from fraud. Do not send money to anyone you don't know.

Amenities

Unit Features

  • Fireplace
  • Patio, Balcony, Porch or Deck
  • Refrigerator

Shopping Centers

Spectrum Shopping Center Walk: 21 min Distance: 1.1 mi
Perris Neighborhood Center Walk: 22 min Distance: 1.2 mi
Winston Village Walk: 23 min Distance: 1.2 mi

Transit / Subway

Perris Downtown Walk: 56 min Distance: 2.9 mi
South Perris Drive: 9 min Distance: 4.3 mi
Moreno Valley/March Field Drive: 14 min Distance: 9.3 mi

Airports

Ontario International Drive: 43 min Distance: 33.4 mi

Colleges and Universities Nearby

Moreno Valley College Drive: 11 min Distance: 6.1 mi

Parks and Recreation

Orange Empire Railway Museum Drive: 12 min Distance: 5.5 mi
Lake Perris State Recreation Area Drive: 16 min Distance: 7.1 mi

Schools

Triple Crown Elementary School
Grades K-5
Public
7
Out of 10
Lakeside Middle School
Grades 6-8
Public
4
Out of 10
Orange Vista High
Grades 9-12
Public
5
Out of 10
Living Water Christian Academy
Grades K-12
Private
NR
Out of 10
Temple Christian School
Grades PK-12
Private
NR
Out of 10

Ratings

Walkability

Somewhat friendly

Walkability

30/ 100

Transit

Somewhat friendly

Transit

30/ 100

Bikeability

Fairly friendly

Bikeability

50/ 100

Scores provided by Local Logic

Sound

Active

Sound

78/ 100

TrafficBusy
AirportCalm
BusinessCalm

Data provided by HowLoud®

Protect yourself from scams.  Learn More