* Price shown is total price based on community-supplied monthly required fees. Excludes user-selected optional fees and variable or usage-based fees and required charges due at or prior to move-in or at move-out. View Fees and Policies for details. Price, availability, fees, and any applicable rent special are subject to change without notice. * Square footage definitions vary. Displayed square footage is approximate.
Fees and Policies
The fees listed below are community-provided and may exclude utilities or add-ons. All payments are made directly to the property and are non-refundable unless otherwise specified.
Fee Not Specified
Requirements
Fee Not Specified
Requirements
Convenient For
Undergraduates
Graduate Students
Faculty/Staff
7861 Marek Ct
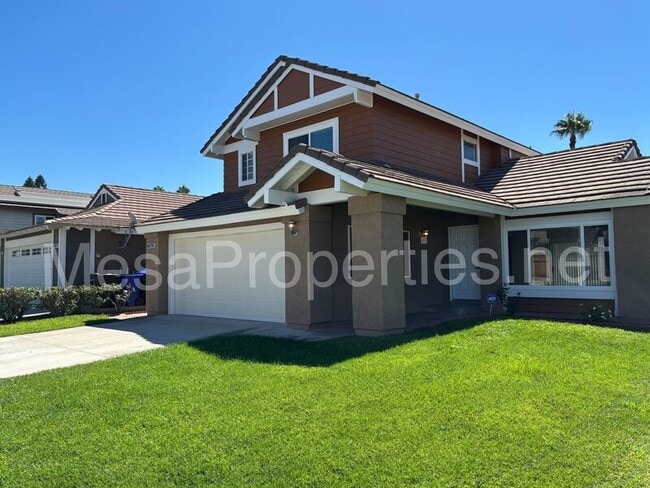
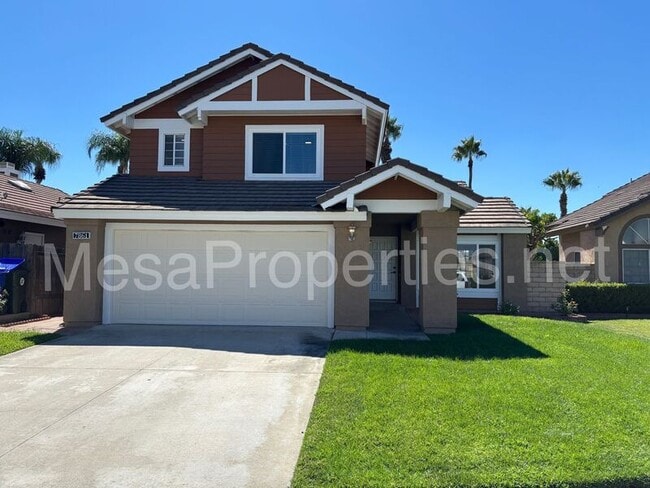
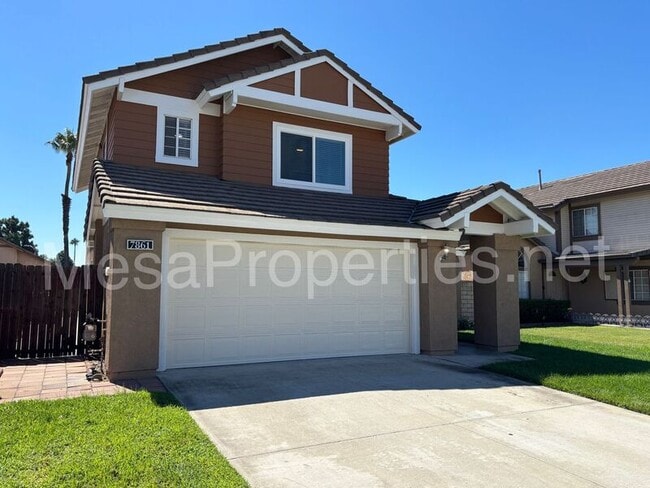
Welcome to this charming 2 story home in the lovely city of Fontana.
The front area of the home is professionally manicured for stunning curb appeal and the home itself is well taken care of. Upon entering you have a large family room just off to... your right with high ceilings and recessed lighting. The dining area is just off of the living room and right next to the kitchen as well. This is a great set up for entertaining in the home! Large windows throughout pour in natural light.
The kitchen is spacious with plenty of countertop and cabinetry. The living room is just off of the kitchen and there is a fireplace installed here as well for the cozy winter nights.
All remaining and spacious bedrooms and bathrooms are upstairs, boasting plenty of storage and large windows as well. This home truly has it all. There is a 2 car attached garage as well.
This home has washer and dryer hookups in the garage, with appliances included. The home has the added benefit of being equipped with central air to keep you comfortable.
Tenant is responsible for all utilities.
This property is available to view by appointment, without an agent, via Tenant Turner. In order to view this home, you must visit our website at select this property, and click the button to Schedule a Showing. Once you answer the pre-screening questions through Tenant Turner and upload your ID, we will contact you to schedule an appointment for you to view the home. If the home is not ready for viewing, you will be added to a waitlist and will receive a text message as soon as it is available. Please do not visit the home without a scheduled appointment. Please do not call us to inquire about viewing the home if you have not followed these instructions.
All Mesa Properties residents are enrolled in the Resident Benefits Package (RBP) for an additional $39.95/month which includes renters insurance, HVAC air filter delivery (for applicable properties), credit building to help boost your credit score with timely rent payments, $1M Identity Protection, our best-in-class resident rewards program, and much more! More details upon application. This additional $39.95 fee is payable monthly on the first with rent.
Total monthly cost is $3200.00 plus $39.95 monthly RBP for a total of $3239.95.
For more information or to schedule a showing please visit Listing by: Mesa Properties Inc.
417-B N. Central Ave. Upland, CA 91786 DRE 01884617
Amenities: fireplace, attached 2 car garage, large windows, 3 bedrooms, natural light, large front yard, plenty of storage, spacious kitchen, large back yard, lvp flooring, beautifully redone, good cabinetry, 2 stories
Contact
Protect yourself from fraud. Do not send money to anyone you don't know.