

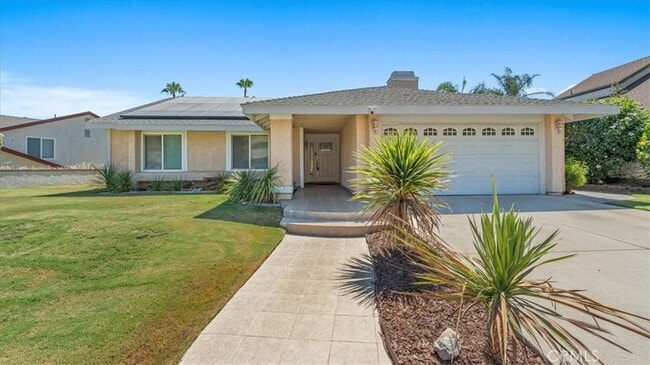
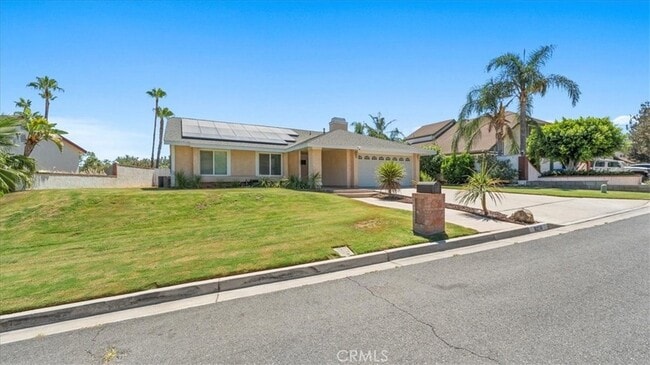
8250 Whispering Tree Dr, Riverside, CA 92509
8250 Whispering Tree Dr, Riverside, CA 92509
Map -
Url: http://offcampushousing.ucr.edu/housing/property/8250-whispering-tree-drive-unit/wxfjd6j
Phone Number: (909) 639-4893
Data provided by TravelTime
10.2 miles to University of California, Riverside
| Number of Bedrooms | Number of Bathrooms | Rent Range | Square Footage | Name of Floor Plan | Unit Number | Availability | Newly Added | View More Details |
|---|
Fees and Policies
The fees listed below are community-provided and may exclude utilities or add-ons. All payments are made directly to the property and are non-refundable unless otherwise specified.
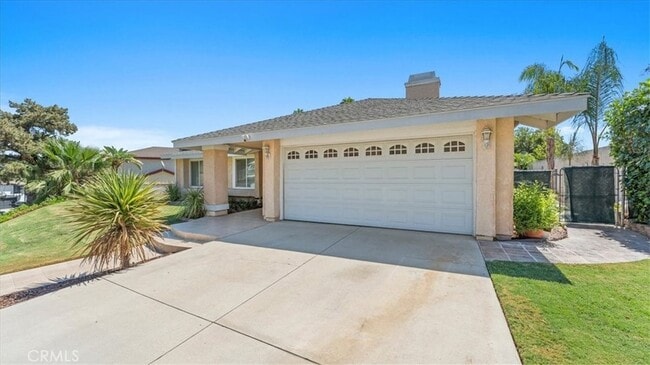
- Garage Attached
- Garage
Convenient For
- Undergraduates
- Graduate Students
- Faculty/Staff
Contact
Bright Star Estates, Inc.
Latoria Williams
Protect yourself from fraud. Do not send money to anyone you don't know.
Amenities
Unit Features
- Air Conditioning
- Dishwasher
- Fireplace
- Garbage Disposal
- Patio, Balcony, Porch or Deck
Laundry
- Laundry Access
- Laundry Room in Community
Shopping Centers
| DeAnza Marketplace | Walk: 14 min | Distance: 0.7 mi |
|---|---|---|
| Jurupa Valley Spectrum | Walk: 14 min | Distance: 0.8 mi |
| Indian Hills Town Center | Walk: 9 min | Distance: 0.5 mi |
Transit / Subway
| Jurupa Valley/Pedley Metrolink Station | Walk: 26 min | Distance: 1.4 mi |
|---|---|---|
| Riverside-Downtown Metrolink Station | Drive: 15 min | Distance: 7.1 mi |
| Riverside-La Sierra Metrolink Station | Drive: 15 min | Distance: 8.1 mi |
| Riverside-Hunter Park/Ucr | Drive: 16 min | Distance: 9.4 mi |
| East Ontario Metrolink Station | Drive: 17 min | Distance: 9.6 mi |
Airports
| Ontario International | Drive: 21 min | Distance: 12.2 mi |
|---|---|---|
| John Wayne/Orange County | Drive: 54 min | Distance: 41.4 mi |
Colleges and Universities Nearby
| California Baptist University | Drive: 12 min | Distance: 5.9 mi |
|---|---|---|
| Riverside City College | Drive: 14 min | Distance: 7.2 mi |
| La Sierra University | Drive: 17 min | Distance: 8.0 mi |
Parks and Recreation
| Louis Robidoux Nature Center | Walk: 46 min | Distance: 2.4 mi |
|---|---|---|
| Hidden Valley Nature Center | Drive: 12 min | Distance: 7.0 mi |
| Mary Vagle Nature Center | Drive: 17 min | Distance: 7.4 mi |
| California Citrus State Historical Park | Drive: 19 min | Distance: 8.1 mi |
Schools
Camino Real Elementary School
Grades K-5
Public
5
Out of 10
Jurupa Middle School
Grades 6-8
Public
3
Out of 10
Patriot High School
Grades 9-12
Public
5
Out of 10
Cedar Life Academy
Grades K-12
Private
NR
Out of 10
Our Lady Of Perpetual Help School
Grades PK-8
Private
NR
Out of 10




About the Listing Agent

Latoria Williams is a California Broker, REALTOR®, and Property Manager committed to helping clients build wealth through real estate. As Co-Founder of Anomaly Real Estate and Broker of Bright Star Estates Property Management, she offers a seamless experience for buyers, sellers, investors, and property owners. With expertise in residential sales, strategic pricing, negotiation, leasing, and full-service property management, Latoria helps clients maximize value at every stage — from acquisition to asset management. She understands that real estate is more than a transaction; it is a long-term investment in legacy and financial growth. Whether you’re purchasing your first home, expanding your portfolio, or seeking professional management for your property, Latoria delivers clear communication, data-driven strategy, and results you can trust.