Data provided by TravelTime

Last Updated:
10.5 miles to University of California, Riverside
Floor Plan Models and Units
Number of BedroomsNumber of BathroomsRent RangeSquare FootageName of Floor PlanUnit NumberAvailabilityNewly AddedView More Details
Beds Baths Rent Sq. Ft. Availability
2 Bathrooms
$3,695
1,790 Available Now
Available Now $3,695
1,790Sq. Ft.
* Price shown is total price based on community-supplied monthly required fees. Excludes user-selected optional fees and variable or usage-based fees and required charges due at or prior to move-in or at move-out. View Fees and Policies for details. Price, availability, fees, and any applicable rent special are subject to change without notice. * Square footage definitions vary. Displayed square footage is approximate.

Convenient For

  • Undergraduates
  • Graduate Students
  • Faculty/Staff

102 Hillside Way

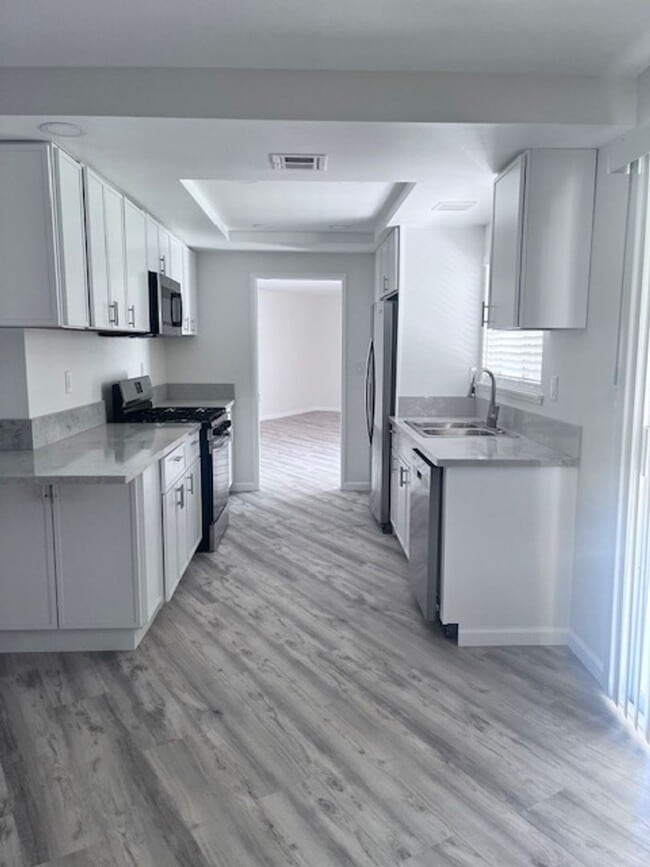
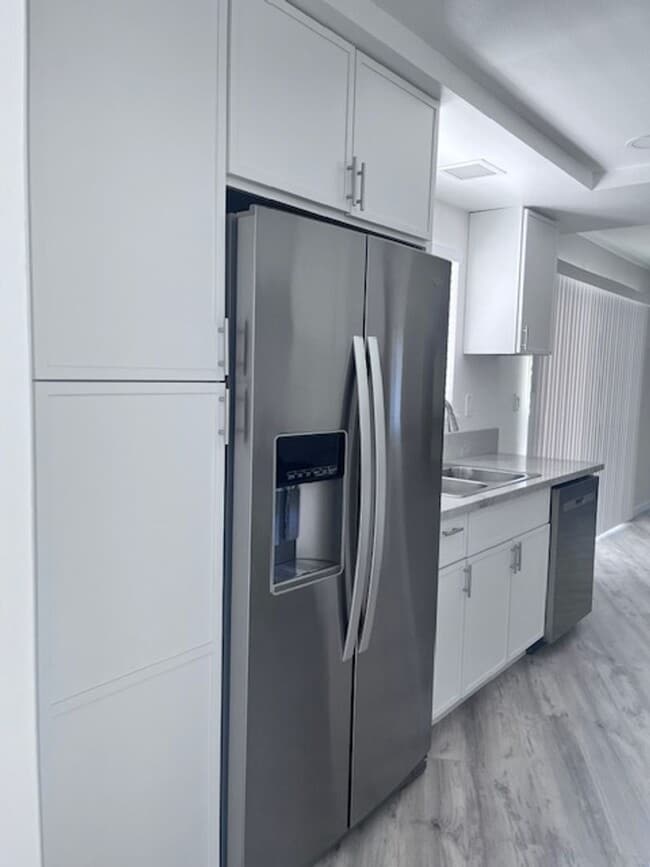
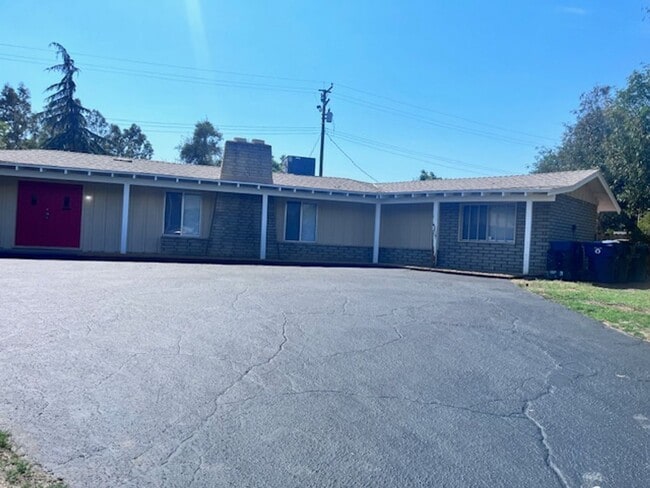
1,790 sq ft 4 bed, 2 bath single story home with NEW paint, NEW blinds, NEW vinyl plank flooring throughout, the layout includes a living room and a family room with decorative fireplace, primary suite with double vanity and walk in shower,... completely remodeled kitchen with NEW stainless steel appliances which include stove, microwave, dishwasher and refrigerator, central air, washer/dryer hookups, covered patio with large backyard and attached two car garage. Will Consider a Pet* (2 maximum) . Gardening Included. Renter's Insurance Required. $40 Application Per Adult. 6-8 Month Lease.
* Pet rent/deposit may be required.

You can view all of our available properties online @
East Valley Property Management


Our rental Criteria:
Absolutely NO Evictions on your record or anyone to live at property.
Proof of income 2.5x the rent for condos/apartments, 3x for houses.
More good credit than bad - current accounts vs collection (bankruptcy, foreclosure and medical do not count against you).
Close to 5 years of positive rental history or 5 years of homeownership.

Contact

Protect yourself from fraud. Do not send money to anyone you don't know.

Amenities

Unit Features

  • Dishwasher

Unique Features

  • Gardening Included
  • Oven & Range

Shopping Centers

Ford Business Center Walk: 15 min Distance: 0.8 mi
Citrus Village Plaza Walk: 34 min Distance: 1.8 mi
Redlands Oasis Shopping Center Walk: 38 min Distance: 2.0 mi

Transit / Subway

Redlands - University Metrolink Station Walk: 49 min Distance: 2.6 mi
Redlands - Downtown Metrolink Station Walk: 55 min Distance: 2.9 mi
Redlands - Esri Metrolink Station Walk: 63 min Distance: 3.3 mi
San Bernardino - Tippecanoe Metrolink Station Drive: 13 min Distance: 8.4 mi

Airports

Ontario International Drive: 36 min Distance: 28.1 mi

Colleges and Universities Nearby

University of Redlands Walk: 52 min Distance: 2.7 mi
Loma Linda University Drive: 14 min Distance: 9.0 mi

Schools

Kimberly Elementary School
Grades K-5
Public
7
Out of 10
Moore Middle School
Grades 6-8
Public
6
Out of 10
Redlands Senior High School
Grades 9-12
Public
9
Out of 10
Valley Preparatory School
Grades PK-8
Private
NR
Out of 10
Orange Grove Academy
Grades K-12
Private
NR
Out of 10

Ratings

Walkability

Somewhat friendly

Walkability

30/ 100

Transit

Not friendly

Transit

10/ 100

Bikeability

Fairly friendly

Bikeability

40/ 100

Scores provided by Local Logic

Sound

Active

Sound

78/ 100

TrafficBusy
AirportCalm
BusinessCalm

Data provided by HowLoud®

Protect yourself from scams.  Learn More