* Price shown is total price based on community-supplied monthly required fees. Excludes user-selected optional fees and variable or usage-based fees and required charges due at or prior to move-in or at move-out. View Fees and Policies for details. Price, availability, fees, and any applicable rent special are subject to change without notice. * Square footage definitions vary. Displayed square footage is approximate.
Convenient For
Undergraduates
Graduate Students
Faculty/Staff
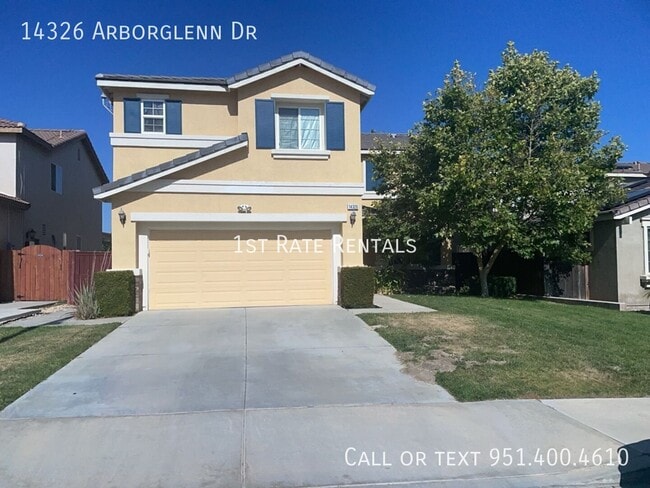
14326 Arborglenn Dr-
This home is really unique in that it has two lofts. Use one as a second living space and the other as an open office space!
This home features four (4) bedrooms, two (2) lofts, three-and-one-half (3.5) bathrooms, and lots and lots of little... upgrades that really make the home shine!
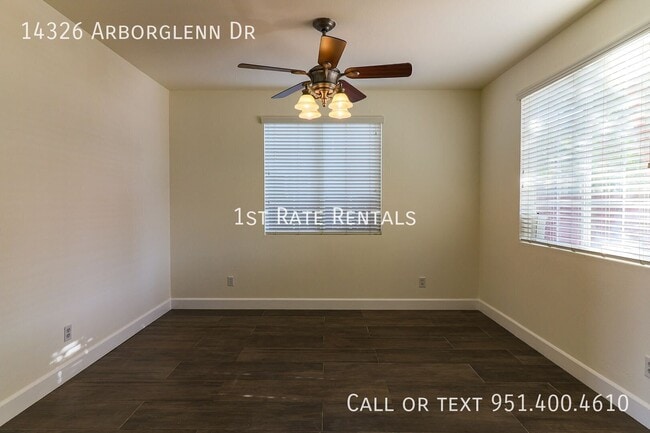
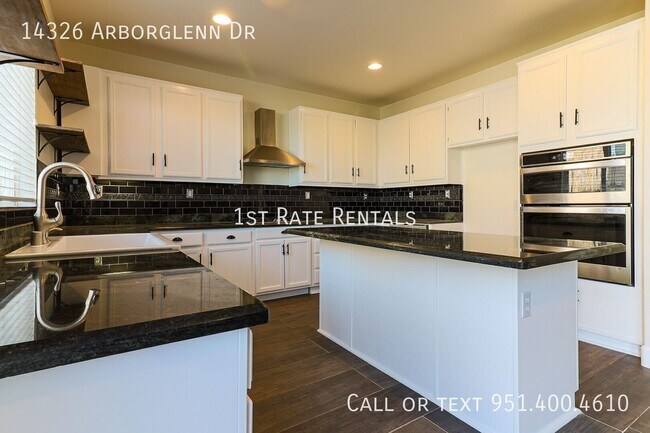
When you enter this property you will quickly notice the wood-look tile flooring that extends throughout the downstairs. The first room when you enter is a formal living space that can be used as a formal dining room or formal living room. Beyond this is a wonderful island kitchen with granite counters and bright white cabinets. Next to the kitchen is the family room with a custom tiled fireplace and large media niche. Beyond this is the downstairs bathroom and indoor laundry room.
Upstairs you will find the aforementioned lofts; one large loft and one smaller loft. You will also find four bedrooms and two additional bathrooms. Each room is a good size with the primary bedroom a fantastic size with a wonderful ensuite bathroom that features a walk-in closet, dual sinks, and a separate tub and shower.
Please note: this home is NOT pet-friendly.
Residents will be auto-enrolled in our maintenance insurance and home assistant package providing $1,000 in accidental damage coverage, accidental lockouts, and concierge services at $20 per month.
RENTAL QUALIFICATIONS
• 3x Monthly Rent in Income (Gross; debt to income not to exceed 45%) • 640+ Credit Score • Combined Collections Under $1,000; not to exceed 4 collections/charge offs or 1 utility collection • No Check Cashing/Payday Loan/Short Term Loan Collections • No Evictions • No Foreclosure or BK within past 2 years • No Tax or Government Liens • No Home-Based Businesses that have clients who come to the property *except licensed home-care/daycare • No co-signers • Renter’s insurance required
Granite Countertops Indoor Laundry Island Kitchen Two Story
Contact
Protect yourself from fraud. Do not send money to anyone you don't know.