* Price shown is total price based on community-supplied monthly required fees. Excludes user-selected optional fees and variable or usage-based fees and required charges due at or prior to move-in or at move-out. View Fees and Policies for details. Price, availability, fees, and any applicable rent special are subject to change without notice. * Square footage definitions vary. Displayed square footage is approximate.
Fees and Policies
The fees listed below are community-provided and may exclude utilities or add-ons. All payments are made directly to the property and are non-refundable unless otherwise specified.
Fee Not Specified
Requirements
Fee Not Specified
Requirements
Convenient For
Undergraduates
Graduate Students
Faculty/Staff
16309 Silverbirch Rd
*To schedule a viewing and/or apply please visit our website at *
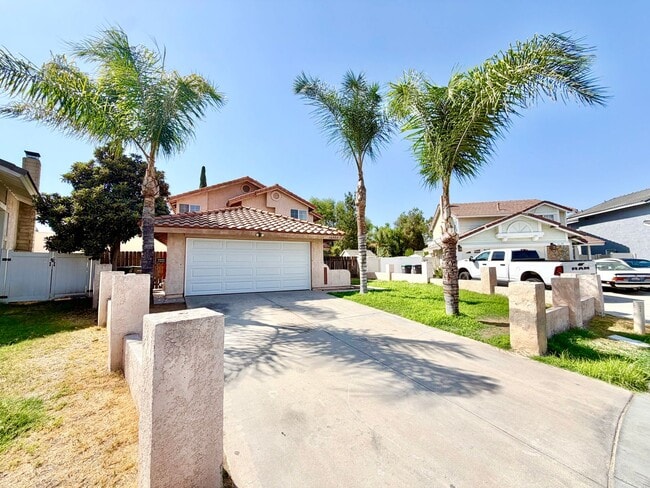
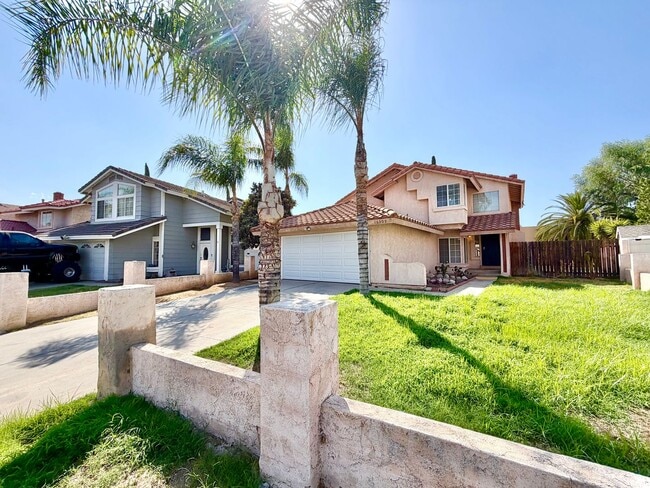
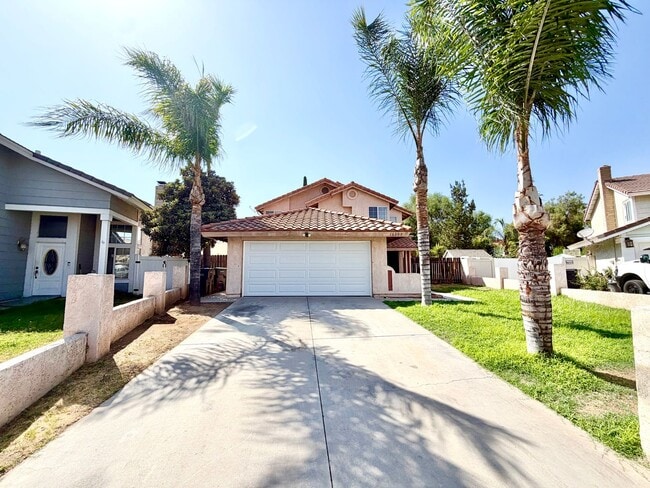
Welcome to this charming 3-bedroom, 2.5-bathroom home situated on a desirable corner lot with a 2-car garage and private primary bedroom balcony! Upon entering, you are greeted by an... inviting living room featuring updated carpet that flows throughout the upstairs living areas. The kitchen offers a stylish flooring design, recessed lighting, white cabinetry with additional storage, stainless steel appliances, and sleek white countertops. A dining area just off the kitchen provides plenty of natural light, creating a bright and welcoming space for meals and gatherings. A convenient half bathroom is located downstairs. Upstairs, you will find two generously sized bedrooms with ample closet space, along with a full bathroom featuring tan LVP flooring and a shower/tub combination. The spacious primary bedroom offers plenty of closet space and access to a private balcony. The primary bathroom features dual sinks, wood-like flooring, and a shower/tub combination. Venture outside to enjoy the covered patio, perfect for outdoor dining and gatherings, along with an expansive backyard offering plenty of space for entertaining guests, relaxing, or enjoying the outdoors. Conveniently located near schools, shopping, dining, freeway access, and much more! Don’t miss your opportunity to make this wonderful home yours. Schedule your private showing today before it’s too late!
*All Magnum Property Management residents are enrolled in the Resident Benefits Package (RBP) for $34.95/month which includes renters insurance, credit building to help boost your credit score with timely rent payments, $1M Identity Protection, HVAC air filter delivery (for applicable properties), move-in concierge service making utility connection and home service setup a breeze during your move-in, our best-in-class resident rewards program, and much more! More details upon application. **
LEASE TERMS: We do not accept outside applications. Please schedule a showing and apply on our website • 12 month lease term. • Security deposit $2,800 • $50 per adult (18+) to apply • Pets Allowed • Pet screening required for ALL applicants. If applicant does not have an animal, there will be no charge. • Pet Rent in the amount of $40/month Per Owner Approved Pet. • Tenants pay all utilities • Tenant is responsible to maintain Landscaping • Refrigerator INCLUDED • Fireplace is decorative only and is not guaranteed to be operational. If found to be non-operational, the homeowner shall not be responsible for repair or replacement. • No smoking. • Resident Benefit Package $34.95 • Renters insurance required *included in RBP* • If animal applies, renters insurance to include Pet Coverage
*To schedule a viewing and/or apply please visit our website at *
Contact
Protect yourself from fraud. Do not send money to anyone you don't know.