Data provided by TravelTime

Last Updated:
7.8 miles to University of California, Riverside
Floor Plan Models and Units
Number of BedroomsNumber of BathroomsRent RangeSquare FootageName of Floor PlanUnit NumberAvailabilityNewly AddedView More Details
Beds Baths Rent Sq. Ft. Availability
2.5 Bathrooms
$3,200
2,215 Available Now

New

Available Now $3,200
2,215Sq. Ft.
* Price shown is total price based on community-supplied monthly required fees. Excludes user-selected optional fees and variable or usage-based fees and required charges due at or prior to move-in or at move-out. View Fees and Policies for details. Price, availability, fees, and any applicable rent special are subject to change without notice. * Square footage definitions vary. Displayed square footage is approximate.

Fees and Policies

The fees listed below are community-provided and may exclude utilities or add-ons. All payments are made directly to the property and are non-refundable unless otherwise specified.

  • Fee Not Specified

Requirements

  • Fee Not Specified

Requirements

Convenient For

  • Undergraduates
  • Graduate Students
  • Faculty/Staff

26182 Long St.

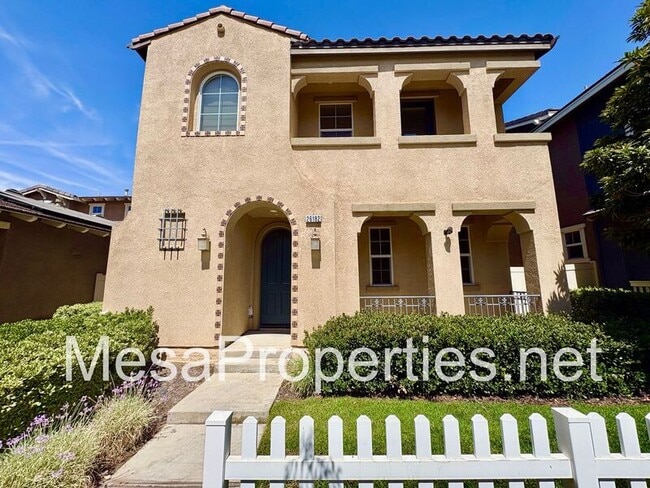
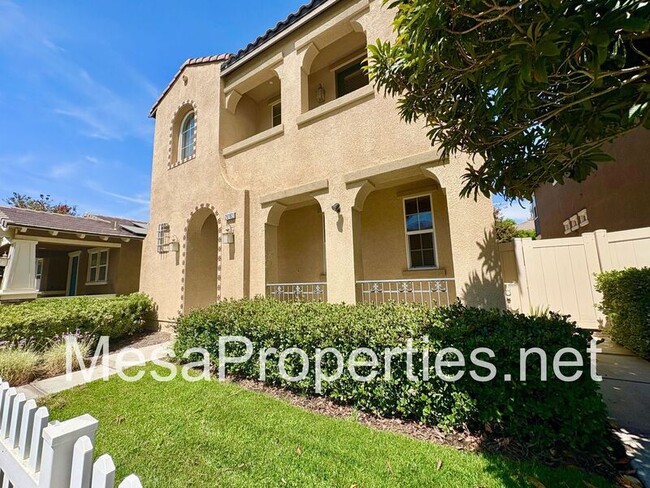
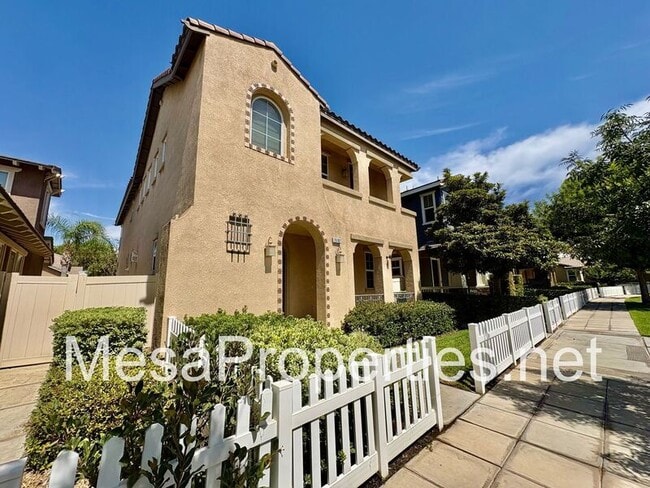
This beautiful 4-bedroom, 2.5-bathroom home is located in Loma Linda. It’s conveniently close to the 10 and 215 freeways, as well as various shopping centers, making it ideal for commuters.

The neighborhood features a community park with basketball...
courts, a tennis court, and a children's playground. The park also has a picnic area with BBQ grills, perfect for family gatherings.

Upon entering the home, you’re greeted by a spacious entryway. To the right is a roomy family room, offering plenty of space for relaxation. The living room features a cozy fireplace, adding warmth and charm to the home. The kitchen is equipped with a fridge and includes a pantry room for extra storage. A half bathroom is conveniently located near the entryway, close to the stairs.

Upstairs, you’ll find the 4 bedrooms. Each bedroom has a good-sized closet and ample space. A second bathroom is located in the hallway, featuring dual sinks, a lovely countertop, and a shower. The master bedroom, located across the hallway, is generously sized. The master bathroom is beautifully designed, with dual sinks, a shower, and a separate tub. A spacious walk-in closet is located to the right of the room, offering plenty of storage. There’s also a door leading to a balcony with a lovely view.

The home includes an attached 2-car garage, providing plenty of storage space. The convenient upstairs laundry room makes doing laundry a breeze.

This home has washer and dryer hookups in the laundry room. The home has the added benefit of being equipped with central AC to keep you comfortable.

Tenant is responsible for all utilities. Located in an HOA community. HOA dues are included in the rent. Please note: Additional community amenity fees are not included.

This property is available to view by appointment, without an agent, via Tenant Turner. In order to view this home, you must visit our website at select this property, and click the button to Schedule a Showing. Once you answer the pre-screening questions through Tenant Turner and upload your ID, we will contact you to schedule an appointment for you to view the home. If the home is not ready for viewing, you will be added to a waitlist and will receive a text message as soon as it is available. Please do not visit the home without a scheduled appointment. Please do not call us to inquire about viewing the home if you have not followed these instructions.

All Mesa Properties residents are enrolled in the Resident Benefits Package (RBP) for an additional $39.95/month which includes renters insurance, HVAC air filter delivery (for applicable properties), credit building to help boost your credit score with timely rent payments, $1M Identity Protection, our best-in-class resident rewards program, and much more! More details upon application. This additional $39.95 fee is payable monthly on the first with rent.

Total monthly cost is $3,200.00 plus $39.95 monthly RBP for a total of $3,239.95.

For more information or to schedule a showing please visit
Listing by:
Mesa Properties Inc.

417-B N. Central Ave.
Upland, CA 91786
DRE 01884617

Amenities: fireplace, attached 2 car garage

Contact

Protect yourself from fraud. Do not send money to anyone you don't know.

Amenities

Unit Features

  • Fireplace

Shopping Centers

Barton Square Walk: 6 min Distance: 0.4 mi
The Courtyard Walk: 22 min Distance: 1.1 mi
Loma Linda Center Point Walk: 18 min Distance: 0.9 mi

Transit / Subway

San Bernardino - Tippecanoe Metrolink Station Walk: 53 min Distance: 2.7 mi
Redlands - Esri Metrolink Station Walk: 54 min Distance: 2.8 mi
Redlands - Downtown Metrolink Station Walk: 65 min Distance: 3.4 mi
Redlands - University Metrolink Station Drive: 9 min Distance: 5.4 mi
San Bernardino - Downtown Metrolink Station Drive: 14 min Distance: 7.8 mi

Airports

Ontario International Drive: 30 min Distance: 22.7 mi

Colleges and Universities Nearby

Loma Linda University Walk: 42 min Distance: 2.2 mi
University of Redlands Drive: 10 min Distance: 5.8 mi
San Bernardino Valley College Drive: 12 min Distance: 7.1 mi

Schools

Mission Elementary School
Grades K-5
Public
6
Out of 10
Cope Middle School
Grades 6-8
Public
4
Out of 10
Redlands Senior High School
Grades 9-12
Public
9
Out of 10
Citrus Valley Christian Academy
Grades K-12
Private
NR
Out of 10
Montessori In Redlands School
Grades PK-5
Private
NR
Out of 10

Ratings

Walkability

Fairly friendly

Walkability

40/ 100

Transit

Not friendly

Transit

10/ 100

Bikeability

Moderately friendly

Bikeability

60/ 100

Scores provided by Local Logic

Sound

Active

Sound

75/ 100

TrafficBusy
AirportCalm
BusinessCalm

Data provided by HowLoud®

Protect yourself from scams.  Learn More