* Price shown is total price based on community-supplied monthly required fees. Excludes user-selected optional fees and variable or usage-based fees and required charges due at or prior to move-in or at move-out. View Fees and Policies for details. Price, availability, fees, and any applicable rent special are subject to change without notice. * Square footage definitions vary. Displayed square footage is approximate.
Fees and Policies
The fees listed below are community-provided and may exclude utilities or add-ons. All payments are made directly to the property and are non-refundable unless otherwise specified.
Fee Not Specified
Requirements
Convenient For
Undergraduates
Graduate Students
Faculty/Staff
3262 S Westmont Ln-1
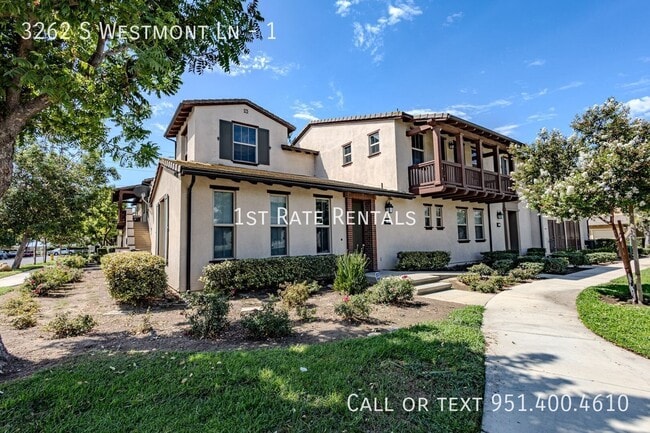
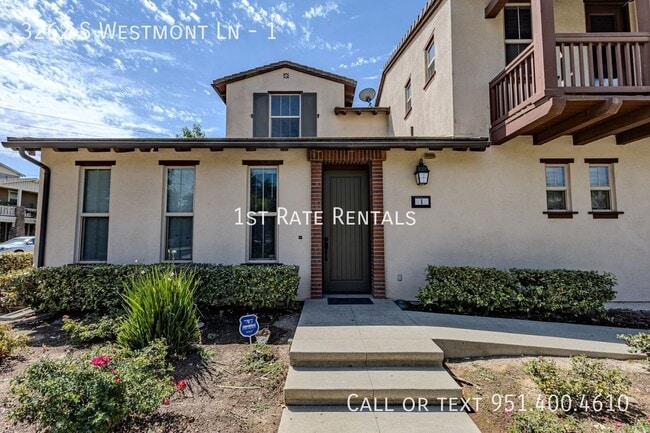
Rarely available and exceptionally spacious 2-bedroom home in the desirable Edenglen community! With approximately 1,761 square feet of living space, this corner/end unit offers a fantastic open layout and substantially more room than you would... typically expect from a two-bedroom home.
The large kitchen is the centerpiece of the living space and features granite countertops, a generous center island with breakfast bar, abundant cabinetry, and a double pantry. The kitchen flows seamlessly into the oversized living and dining areas, creating an open and comfortable space for everyday living and entertaining. High ceilings and recessed lighting add to the bright, spacious feel.
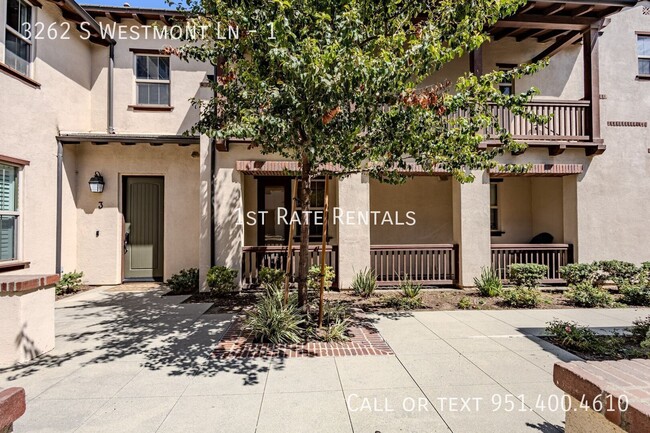
Both bedrooms are generously sized, including a large primary suite with a walk-in closet and private bathroom featuring dual sinks, a soaking tub, and separate shower. Additional features include a dedicated laundry room with storage, private patio/terrace areas, central heating and air, and an attached two-car tandem garage.
As a corner unit with only one common wall, the home also offers additional privacy. Residents can enjoy Edenglen community amenities including a pool, spa, clubhouse, playground, and outdoor recreation areas.
Please note: this home IS SMALL PET-FRIENDLY. Pet quantity, size, and breed restrictions apply. $25 per month pet rent per pet required. Pet screening via is required.
Residents will be auto-enrolled in our maintenance insurance and home assistant package providing $1,000 in accidental damage coverage, accidental lockouts, and concierge services with late fee forgiveness at $20 per month. Tenant's can opt out at any time.
RENTAL QUALIFICATIONS
• 3x Monthly Rent in Income (Gross; debt to income not to exceed 45%) • 640+ CREDIT • Combined Collections Under $1,000; not to exceed 4 collections/charge offs or 1 utility collection • No Check Cashing/Payday Loan/Short Term Loan Collections • Favorable Rental Verification of Current and/or past landlord(s) • No Evictions • No Foreclosure within past 2 years • No Bankruptcies within past 2 years (bankruptcies must be discharged) • No Tax or Government Liens • No Home-Based Businesses that have clients who come to the property *except licensed home-care/daycare • No co-signers
Hoa Indoor Laundry Island Kitchen Single Story
Contact
Protect yourself from fraud. Do not send money to anyone you don't know.