* Price shown is total price based on community-supplied monthly required fees. Excludes user-selected optional fees and variable or usage-based fees and required charges due at or prior to move-in or at move-out. View Fees and Policies for details. Price, availability, fees, and any applicable rent special are subject to change without notice. * Square footage definitions vary. Displayed square footage is approximate.
Convenient For
Undergraduates
Graduate Students
Faculty/Staff
5875 Larry Dean St
***MOVE-IN SPECIAL*** Get $500 off your first month’s rent if you moved in by August 15, 2026!
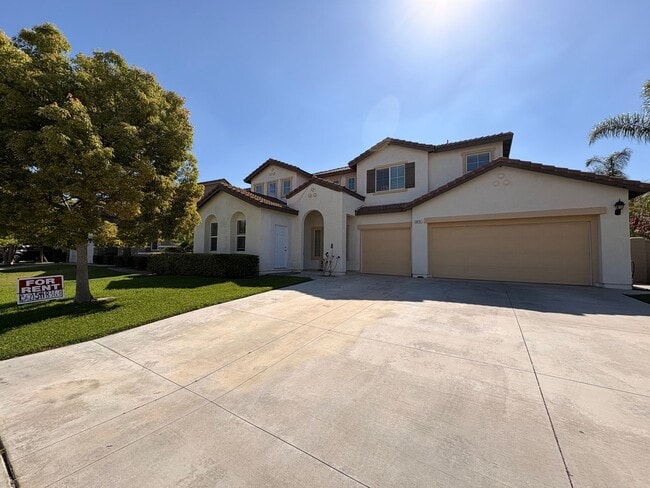
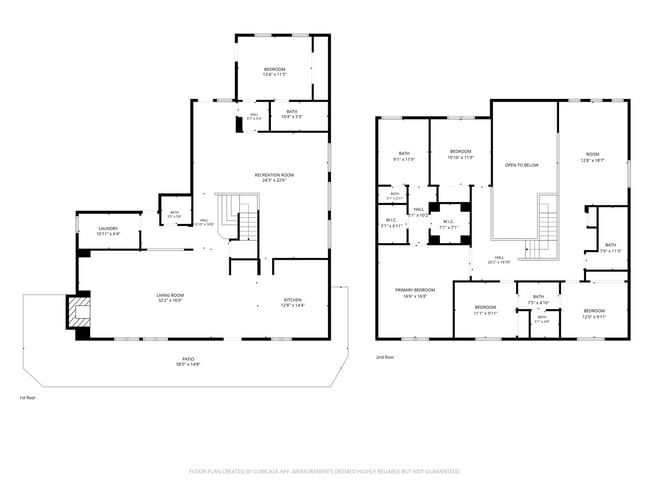

LARGE FAMILY HOME located in the charming community of Eastvale! This residence features four bedrooms, two and a half bathrooms, spacious loft, and a... beautifully landscaped backyard. Upon entering, the home captivates you with its soaring ceilings, ample natural light, and grand staircase. A spacious formal living area welcomes you into the home as it flows into the formal dining room. The stunning and bright open kitchen is the heart of the home and boasts substantial cabinet and counter space along with a convenient kitchen island. The kitchen leads into a great room which features a fireplace and enjoys slider access to the manicured backyard. Moving upstairs you’ll find the primary room which showcases dual walk-in closets and plenty of natural light with its three windows, making it an ideal place to come home to and relax. En-suite primary bath is complete with dual vanities, bathtub, and a separate shower. The spacious loft area is ideal for an in-home office, play room, or can be transformed into an additional bedroom. Short distance to Orchard Park and minutes from multiple shopping centers, award winning schools, and freeway access (60, 71, 15, & 91)!
* ONLY THE TWO CAR GARAGE PARKING SPACE IS INCLUDED WITH THE RENTAL, ALONG WITH TWO DRIVEWAY PARKING SPACE. ADDITIONAL PARKING WILL BE AVAILABLE ON THE STREET.*
ALL applicants must complete a PetScreening Profile even if the household does not have a pet/animal.
DRE# 01197438
Contact
Protect yourself from fraud. Do not send money to anyone you don't know.