Data provided by TravelTime

Last Updated:
13.4 miles to University of California, Riverside
Floor Plan Models and Units
Number of BedroomsNumber of BathroomsRent RangeSquare FootageName of Floor PlanUnit NumberAvailabilityNewly AddedView More Details
Beds Baths Rent Sq. Ft. Availability
2.5 Bathrooms
$2,795
1,300 Available Now

New

Available Now $2,795
1,300Sq. Ft.
* Price shown is total price based on community-supplied monthly required fees. Excludes user-selected optional fees and variable or usage-based fees and required charges due at or prior to move-in or at move-out. View Fees and Policies for details. Price, availability, fees, and any applicable rent special are subject to change without notice. * Square footage definitions vary. Displayed square footage is approximate.

Fees and Policies

The fees listed below are community-provided and may exclude utilities or add-ons. All payments are made directly to the property and are non-refundable unless otherwise specified.

  • Fee Not Specified

Requirements

  • Fee Not Specified

Requirements

Convenient For

  • Undergraduates
  • Graduate Students
  • Faculty/Staff

6111 Victoria Way Unit 107

SOLAR-POWERED PROPERTY!!!

HAS SMART FEATURES!!!

Discover an impressive Eastvale home for rent where modern sophistication, solar-powered efficiency, innovative smart-home technology, and resort-inspired amenities come together for an exceptional...
Southern California lifestyle. Designed with today's living in mind, this beautifully appointed residence combines stylish comfort with intelligent features for a home that feels both sophisticated and effortlessly functional.

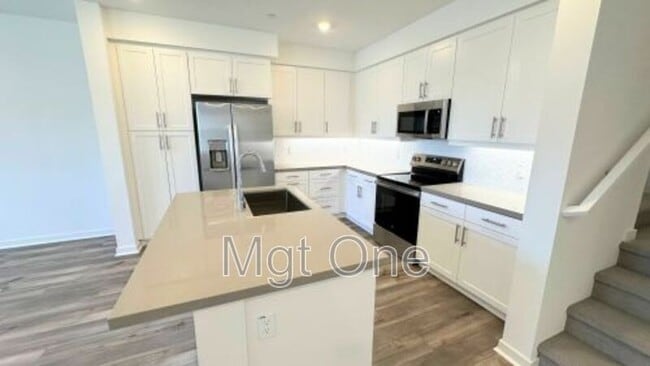
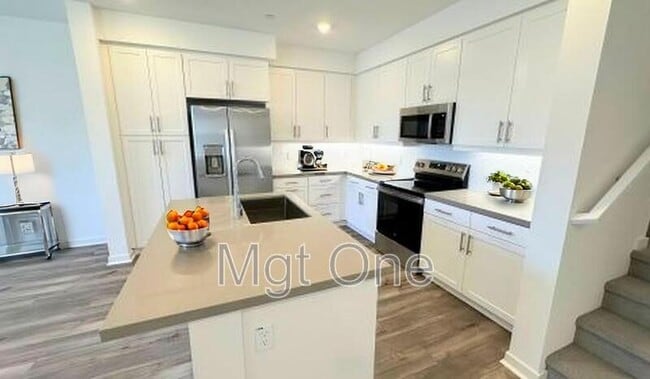
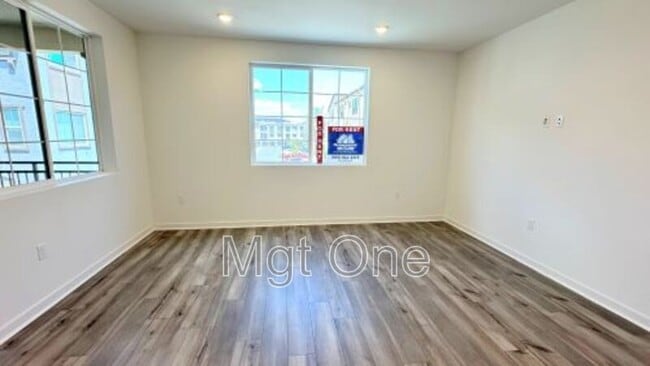
Step inside to experience bright, sun-filled interiors and spacious living areas complemented by a thoughtfully designed floor plan. The open and inviting layout flows naturally throughout the home, creating versatile spaces for relaxing after a busy day, entertaining guests, or enjoying memorable gatherings with family and friends.

IMPORTANT NOTICE: PLEASE BE AWARE MANAGEMENT ONE IS SOLELY RESPONSIBLE FOR MANAGING THIS PROPERTY. PLEASE EXERCISE CAUTION IF YOU RECEIVE ANY FINANCIAL REQUESTS FROM INDIVIDUALS NOT AFFILIATED WITH MANAGEMENT ONE, AS THEY MAY BE INVOLVED IN A POTENTIALLY FRAUDULENT SCHEME.

A standout feature of this exceptional Eastvale rental is its solar power system, bringing energy-conscious technology into your everyday lifestyle. Complementing the solar system are convenient smart-home features that add modern functionality and make managing your home more convenient.

Beyond the stylish interiors, residents can enjoy access to a refreshing resort-style community pool. Spend sunny California afternoons swimming, relax poolside on the weekend, or enjoy quality time with family and friends without traveling far from home. This desirable community amenity adds an extra level of recreation and relaxation to everyday living.

Ideally situated in Eastvale, California, this attractive rental offers convenient access to shopping, dining, parks, recreation, schools, and everyday essentials. Enjoy the benefits of a desirable location while returning home to a comfortable, modern retreat.

With its solar-powered efficiency, smart-home technology, spacious interiors, resort-style community pool, and desirable Eastvale location, this remarkable rental offers an impressive combination of modern innovation, comfort, convenience, and lifestyle appeal.

FREQUENTLY ASKED QUESTIONS
- Washer/Dryer: Included
- Air Conditioning: Included
- Parking: 2 Car Tandem Attached Garage
- Utilities: No. SOLAR LEASE INCLUDED IN RENT SO LOW ELECTRIC BILLS!
- BRAND NEW Fridge, Washer, Dryer are included, but only under warranty for a year, after that owner will NOT repair.
- Pet Restrictions: Up to 2 pet(s) are considered for an additional $69 monthly pet rent, per pet, and an annual $125 pet inspection fee at lease renewal. DOG PARK IN COMMUNITY.

APPLICATION, LEASE TERMS, AND FEES
- Application Fee: Non-Refundable $63/adult after we ran the credit (all occupants 18+ need to submit an application)
- Application Turn Around Time: 36-48 hours
- Lease Length: 12 months
- Renter's Insurance: It is mandatory for residents to hold renter's insurance with a minimum Personal Liability Coverage of $300,000. Additionally, residents must also maintain coverage for at least four months of rent for loss of use or displacement coverage.

SUMMARY RENTAL CRITERIA
We look for a favorable credit history, good references, sufficient income, and the ability to move in within 14 days of the available date.
- If approved, we require one full month's rent, plus a deposit to move in
- We accept co-signers
- HUD Housing application is accepted
-Please read the full rental criteria when submitting an application.

Management One Property Management, adheres to all Fair Housing Laws

Amenities: Central Air/Heat, Laminated Wood Flooring, Gray Carpet, Dishwasher, Microwave, Electric Stove, Refrigerator, Solar, Pool, Washer/Dryer

Contact

Protect yourself from fraud. Do not send money to anyone you don't know.

Amenities

Unit Features

  • Dishwasher

Community Features

  • Pool

Shopping Centers

Eastvale Marketplace Walk: 11 min Distance: 0.6 mi
Cloverdale Marketplace Walk: 11 min Distance: 0.6 mi
Eastvale Gateway South Walk: 18 min Distance: 1.0 mi

Transit / Subway

Jurupa Valley/Pedley Metrolink Station Drive: 10 min Distance: 5.7 mi
East Ontario Metrolink Station Drive: 12 min Distance: 5.7 mi
North Main Corona Metrolink Station Drive: 12 min Distance: 7.8 mi

Airports

Ontario International Drive: 15 min Distance: 8.4 mi
John Wayne/Orange County Drive: 45 min Distance: 36.0 mi

Colleges and Universities Nearby

Norco College Drive: 10 min Distance: 5.3 mi

Parks and Recreation

Hidden Valley Nature Center Drive: 11 min Distance: 6.8 mi
Chino Creek Wetlands and Educational Park Drive: 12 min Distance: 7.6 mi
Louis Robidoux Nature Center Drive: 16 min Distance: 8.2 mi

Schools

Irvine International Academy
Grades PK-8
Public
10
Out of 10
Eleanor Roosevelt High School
Grades 9-12
Public
9
Out of 10
Harada Elementary School
Grades K-5
Public
8
Out of 10
River Heights Intermediate
Grades 6-8
Public
7
Out of 10
Turning Point Christian School
Grades PK-5
Private
NR
Out of 10
Calvary Christian Academy
Grades K-12
Private
NR
Out of 10

Ratings

Walkability

Fairly friendly

Walkability

40/ 100

Transit

Not friendly

Transit

10/ 100

Bikeability

Fairly friendly

Bikeability

40/ 100

Scores provided by Local Logic

Sound

Active

Sound

72/ 100

TrafficBusy
AirportCalm
BusinessCalm

Data provided by HowLoud®

Protect yourself from scams.  Learn More